
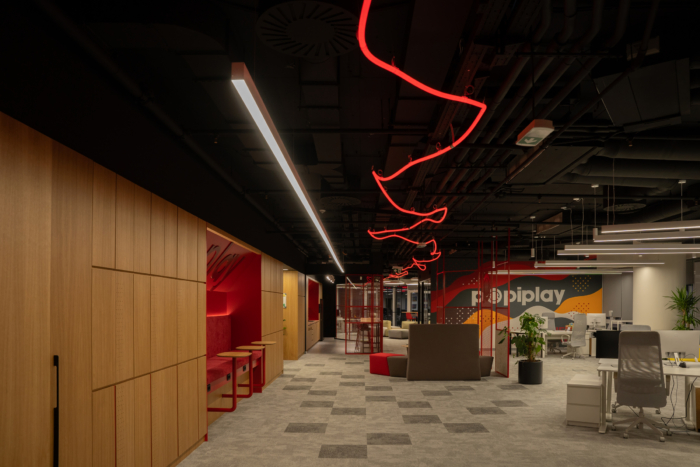
PopiPlay Offices – Belgrade
The PopiPlay offices by ASP Design in Belgrade seamlessly integrates the unique oval geometry of the Skyline Tower, transforming design challenges into spatial assets that maximize panoramic city views while fostering a dynamic, light-filled work environment that reflects the playful spirit of the gaming industry.
We have been commissioned by the Scandinavian gaming company PopiPlay to design the interior of a 466 sqm office space located on the 17th floor of Belgrade’s Skyline Tower. The building’s distinctive oval floor plan presented a design challenge that was successfully transformed into a primary spatial asset: the fluid integration of workspaces into the building’s radial geometry, maximizing the potential of the location.
Thanks to its elevated position and expansive floor-to-ceiling glazing following the curved facade, the interior offers spectacular panoramic views of the cityscape. The vista unfolds in a wide arc from the northeast, across the city center, all the way to the southwest. The design focus was to accentuate this view from every angle, resulting in a layout where every workstation maintains a direct visual connection with the outdoor environment. This approach, combined with an abundance of natural light, creates an exceptionally pleasant, stimulating, yet calming work environment.
The material palette carefully balances professional elegance and corporate identity with subtle gaming nods. The flooring features carpet tiles from the Connected Ethos collection by Interface in darker tones, which contribute to acoustic comfort and warmth, selected in collaboration with Delight.
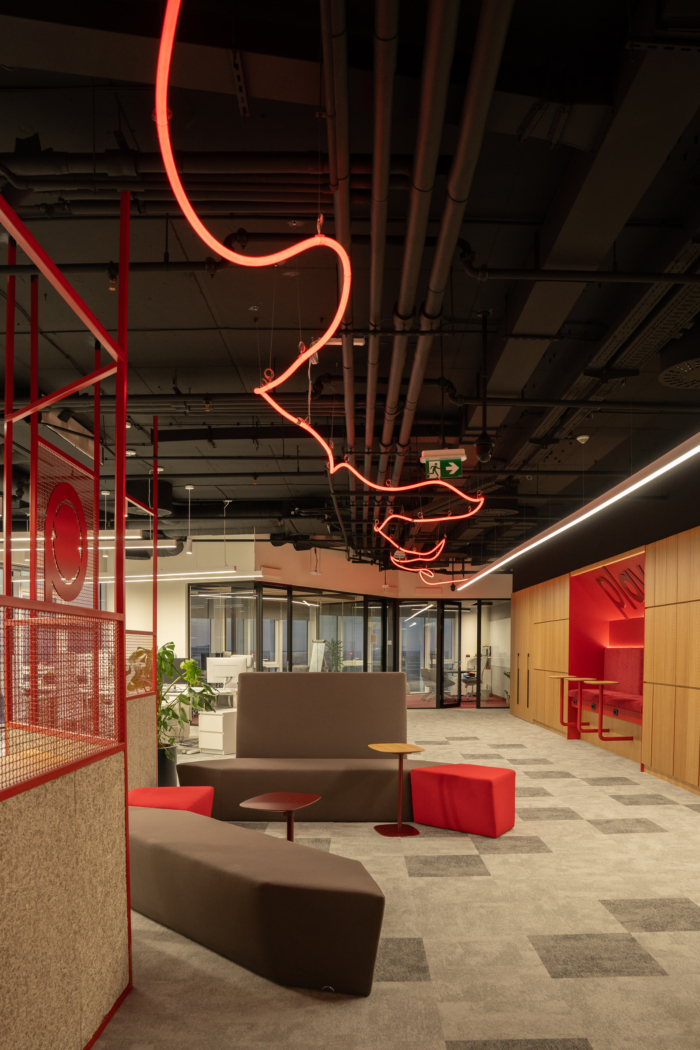
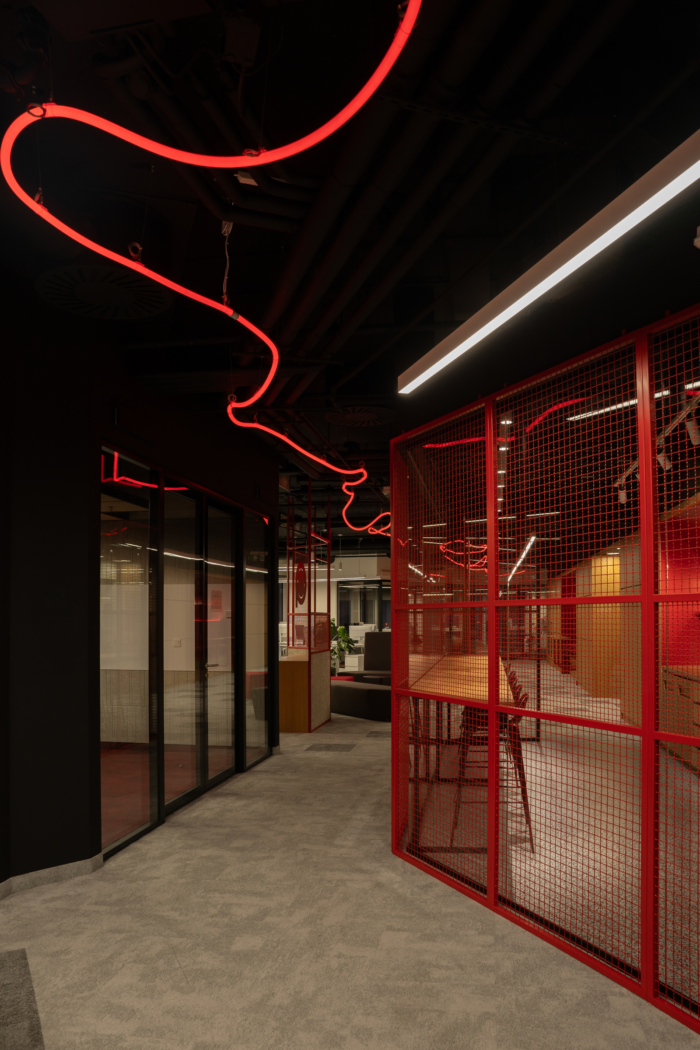
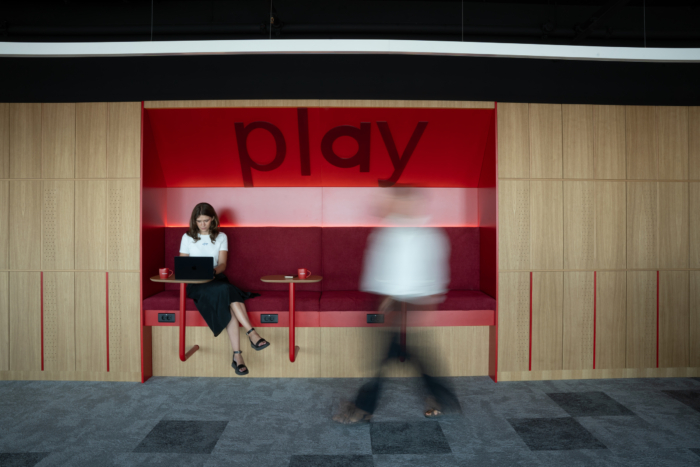
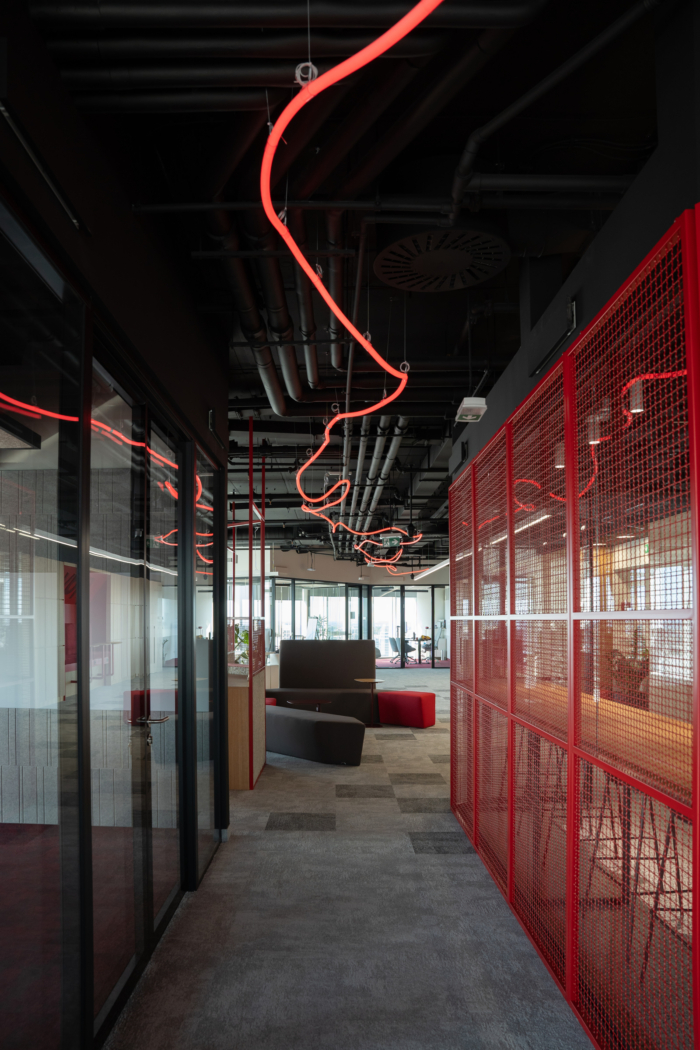
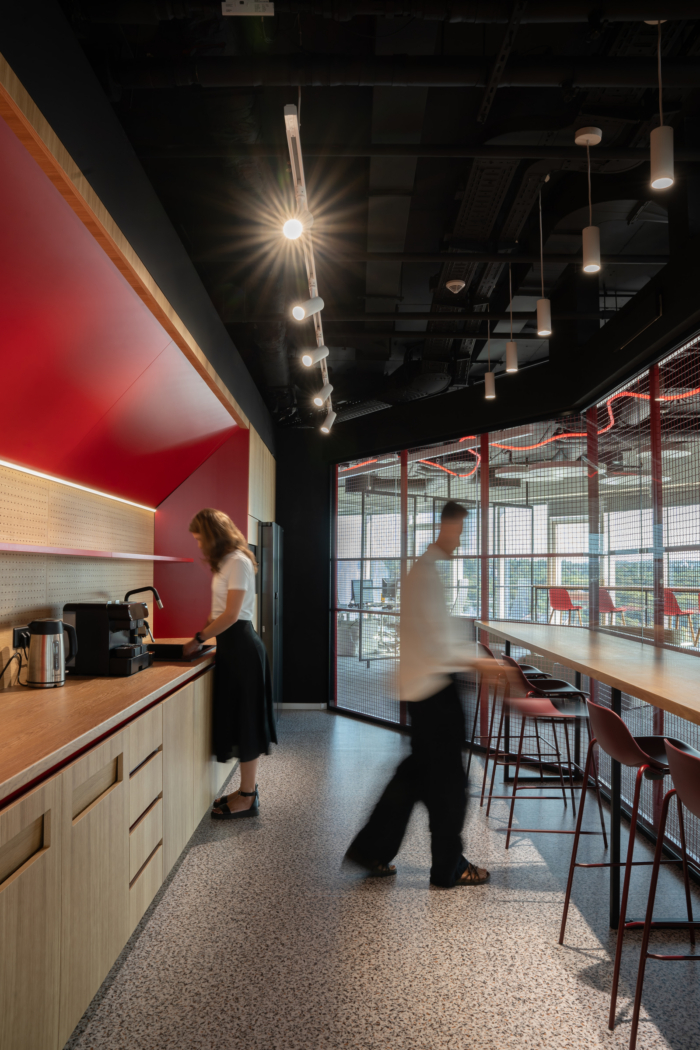
Vertical planes are enriched with warm interior wood paneling in natural oak, which forms an elegant contrast with the company’s corporate colors—red and black MDF panels. A particularly striking architectural element is the expanded metal mesh panels installed over the glass surfaces in the kitchenette zone. They stylishly screen and add privacy to the break area while keeping the entire assembly visually dynamic and modern. Integrated within the large wood cladding and built-in cabinetry is a striking red niche featuring a relief-cut PLAY slogan and a motivational quote reminding us not to forget to play and create. This zone is equipped with a comfortable upholstered banquette and small, fixed laptop side tables, creating a functional and ergonomic hot-desk nook for quick tasks, brief meetings, or on-the-go work.
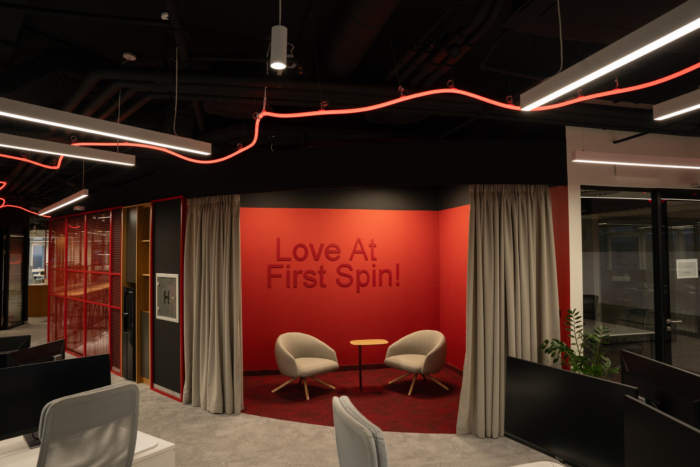
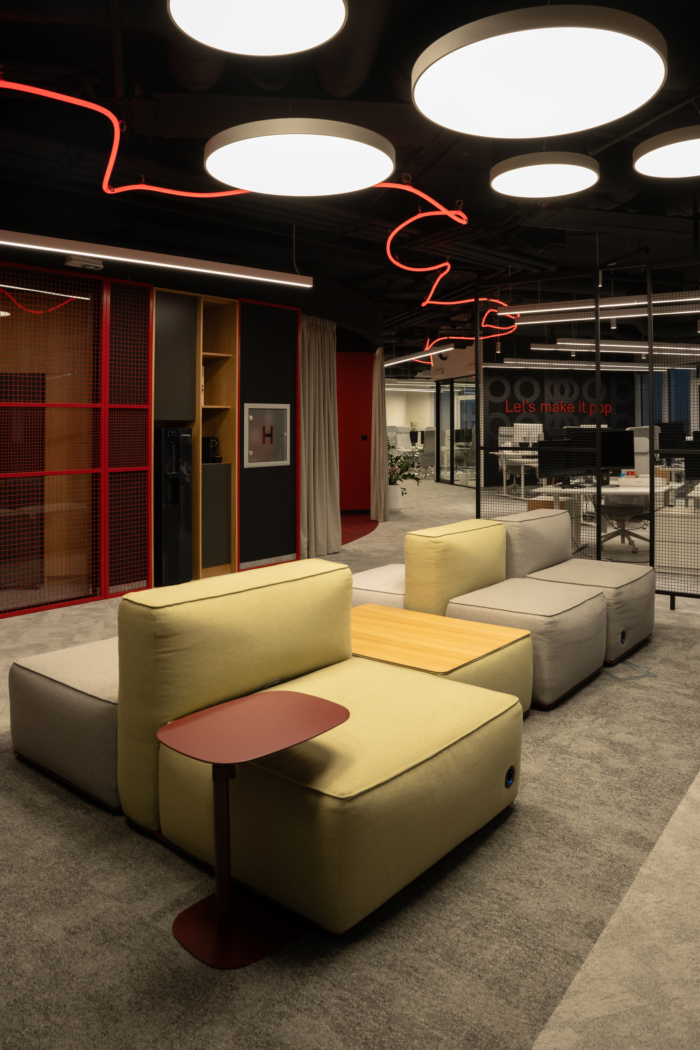
All meeting rooms, as well as the executive offices, are conceived as transparent zones enclosed by elegant glass partitions. The ceilings in these rooms feature the Ecophon Saga acoustic system, complemented by diagonally positioned surface-mounted lighting. This dynamic ceiling composition clearly reflects the energy of the gaming industry and the team’s creativity. As a leitmotif that visually unifies the space and symbolizes the company’s core industry, a red LED tube runs along the ceiling throughout the open-plan area. Its fluid line suggests data flow, movement, and dynamism, adding a futuristic touch to Scandinavian minimalism. The space is further completed by carefully zoned lounge areas designed for relaxation, informal communication, and spontaneous brainstorming. A distinct semi-private lounge is situated at the corner of the office and can be fully enclosed with acoustic draperies when needed. In this secluded zone, dedicated to confidential discussions or focused work in absolute peace, red walls dominate, complemented by recognizable video game slogans, thereby creating the ultimate balance between focus, collaboration, and rest for the employees.
Design: ASP Design
Design Team: Igor Ujdur M.Arch, Emilija Stanisavljević M.Arch, Nikola Simić M.Arch
Furniture Dealer: Delight
Contractor: Studio M
Photography: Jovana Stašević

























Now editing content for LinkedIn.