
Dockyard Lobby – Berlin
In Berlin, Ippolito Fleitz Group designed two lobbies at the Dockyard that reinterpret the site’s industrial harbour history through modular, reversible elements and a double-height void animated by Julius von Bismarck’s suspended wave-like installation.
A lobby is the threshold between the outside world and your interior life. Far more than just liminal spaces, they act as immersive calling cards. They communicate a building’s character, identity and aspirations, giving spatial form to a corporate philosophy. We created two lobbies for the Dockyard, designed to reflect both the distinctive setting at Berlin’s Osthafen and the project’s brand values. The resulting spaces meet the shifting demands of contemporary working life with maximum flexibility, while creating genuine places for encounter and exchange.
Positioned directly on the banks of the River Spree, the Dockyard is one of the most sustainable office buildings in Germany. The architects at TCHOBAN VOSS developed a seven-storey, timber-hybrid complex with an innovative energy concept and one of the largest ice storage systems in Europe. Across approximately 32,000 square metres, the ensemble unites modern work environments with dining and retail spaces.
Both lobbies draw on the history of the former industrial harbour site and the values of project developer, Pecan Development. The outcome is a pair of sustainable, site-specific spaces that foster encounter, exchange and wayfinding.
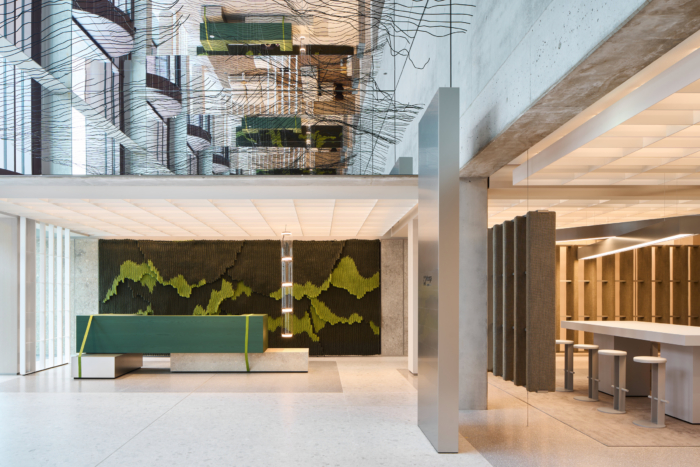
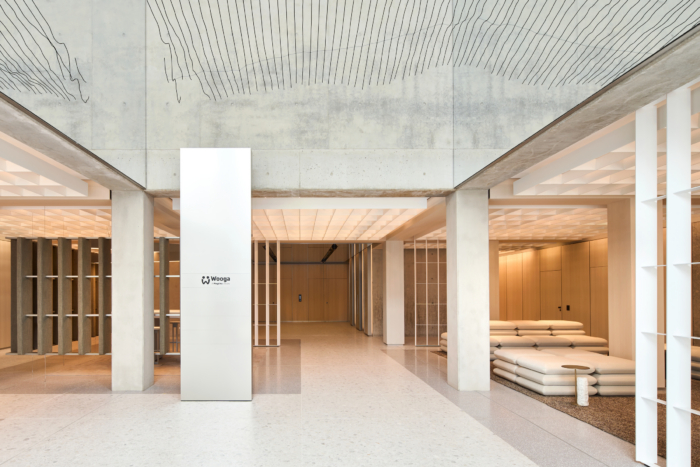
The defining feature of both lobbies is a double-height void animated by the large-scale art installation Die Luft muss man sich wegdenken, 2025 by Berlin-based artist Julius von Bismarck. The suspended installation of bent wire evokes a monumental wave, multiplied over and over by the mirrored ceiling above.
Behind the reception desks, the installation is complemented by Obsession Series, 2025 by Korean designer and artist Kwangho Lee. His woven nylon ropes speak to the history of the harbour and the materiality of the place.
Together, the two works create identity-forming spaces with a strong presence and immediate recognition value, positioning the Dockyard as a creative, forward-looking address.
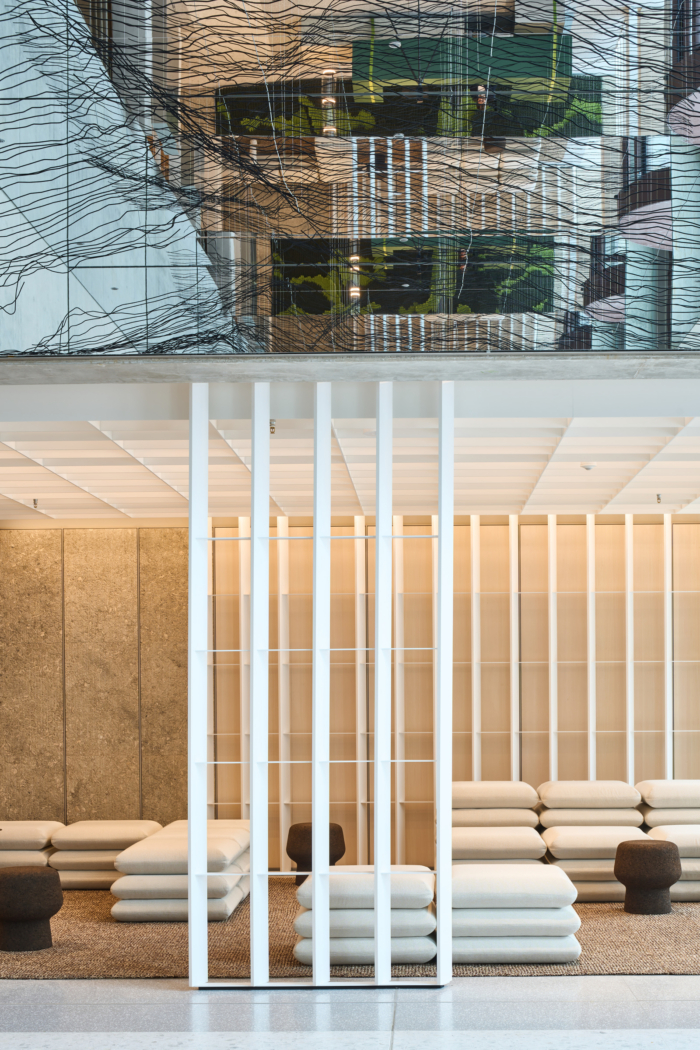
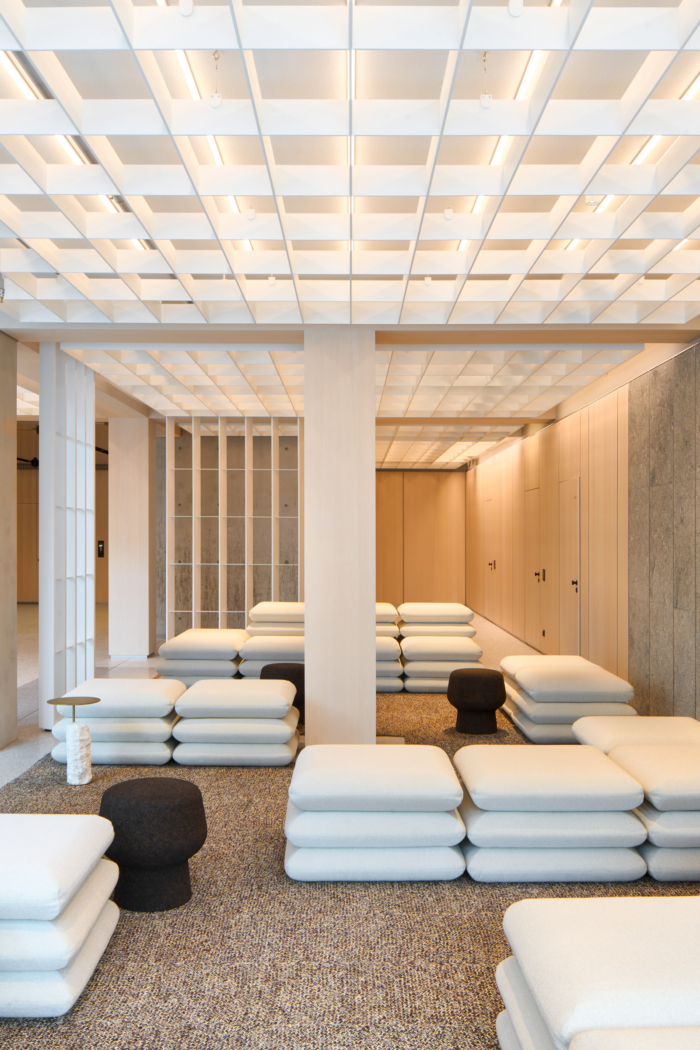
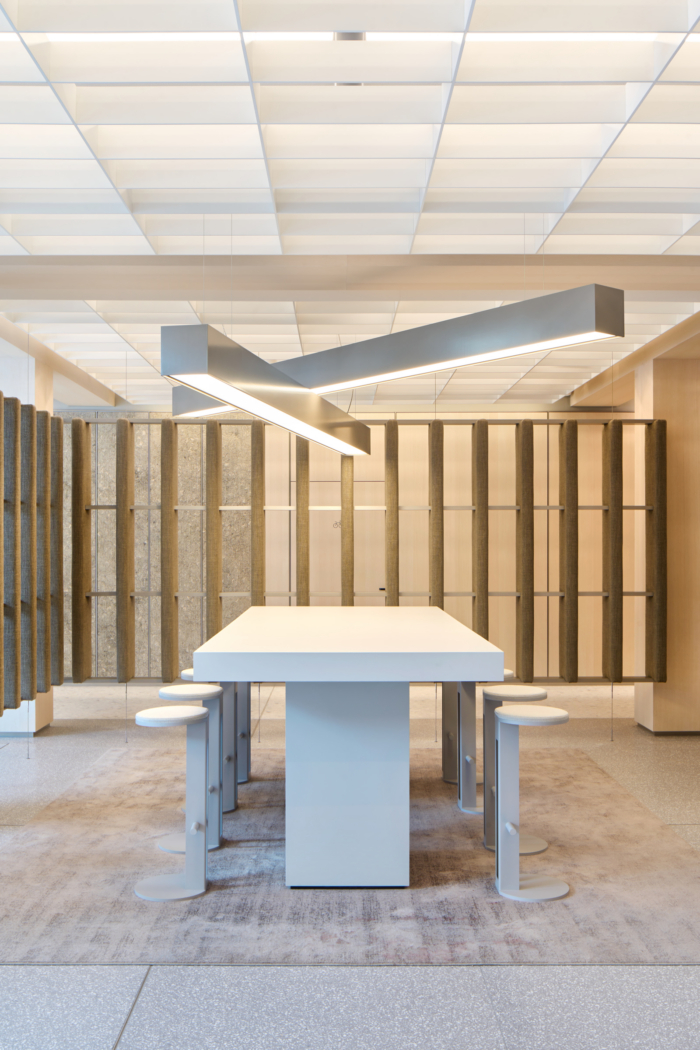
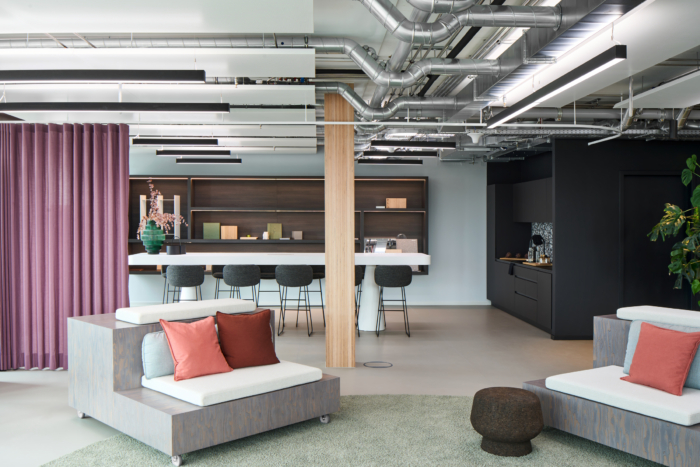
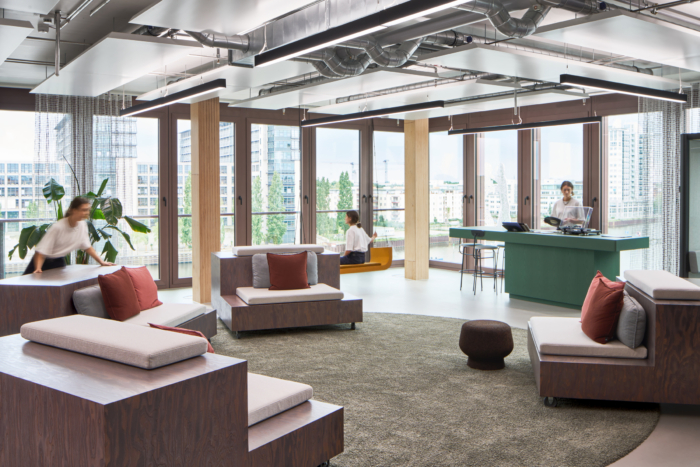
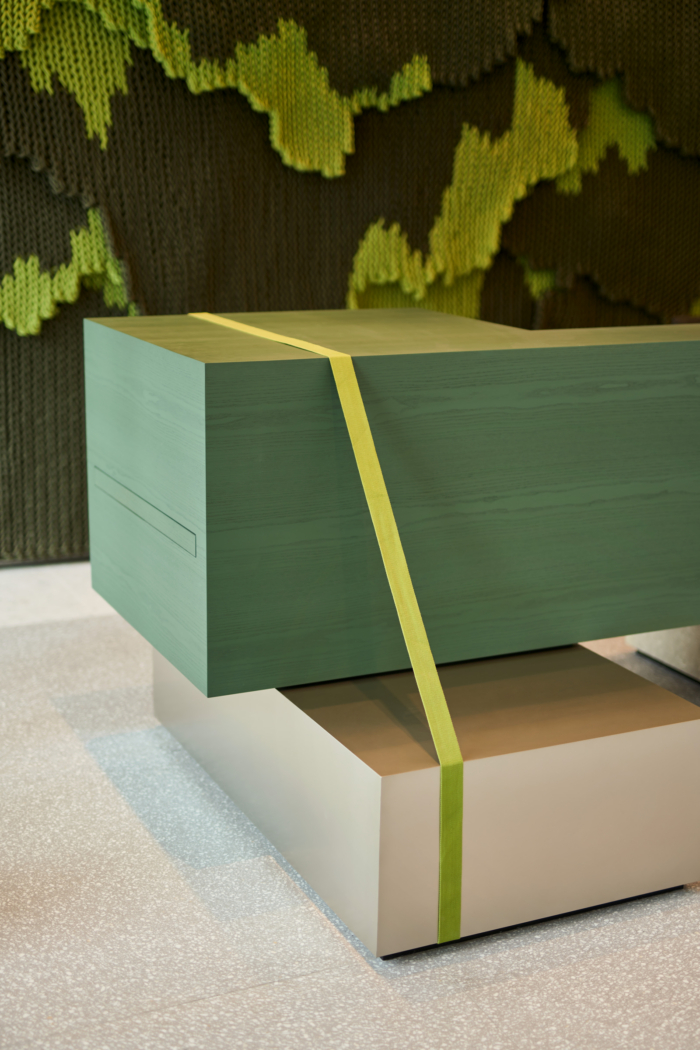
The interior concept reinterprets harbour typology: the seating landscape in the lounge recalls abstracted, stacked freight sacks; pendant lights reference loads suspended from cranes; the reception desk is held together by exposed straps, just like a shipping crate.
In this way, the history of the site is carried forward and the building’s wider sustainability concept is reinforced. Every element is designed to be reversible, modularly constructed and flexibly reconfigurable, responding to the dynamics of contemporary working life and remaining adaptable over time.
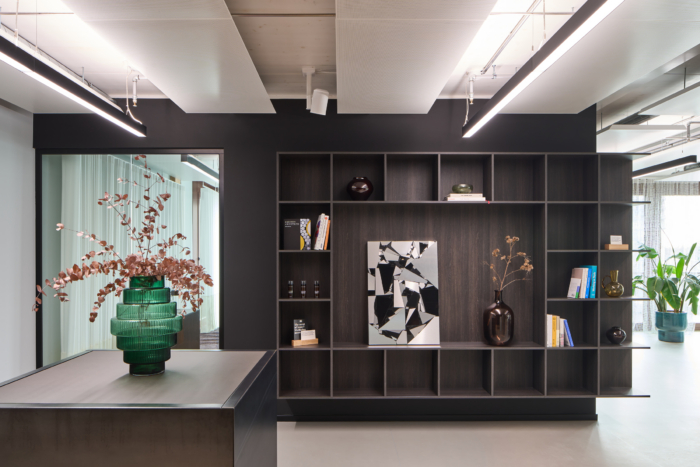
The interplay between modularity, movement, representation and sustainability is enhanced through a meticulous selection of high-quality materials. Wood meets sandblasted limestone, exposed concrete meets carpeting, natural stone meets vibrant terrazzo. Vertical spatial filters improve acoustics and give structure to the open plan. Layering, grids, lines and contrasts define the spatial atmosphere throughout.
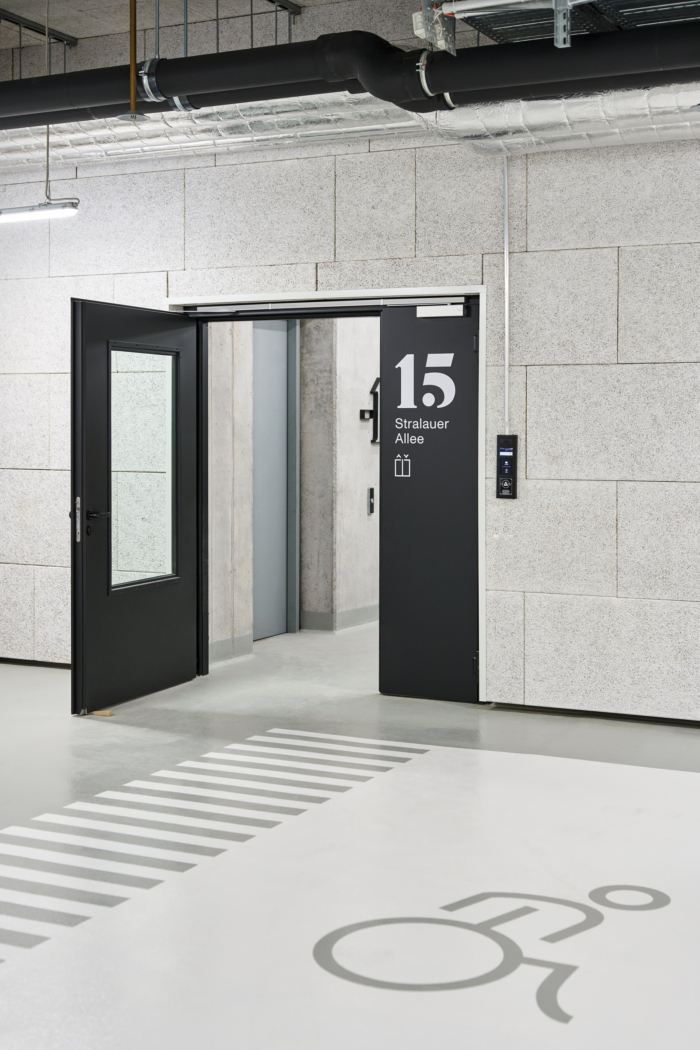
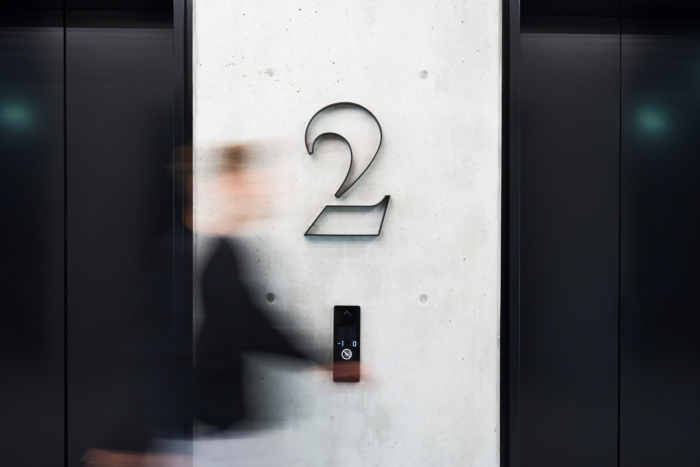
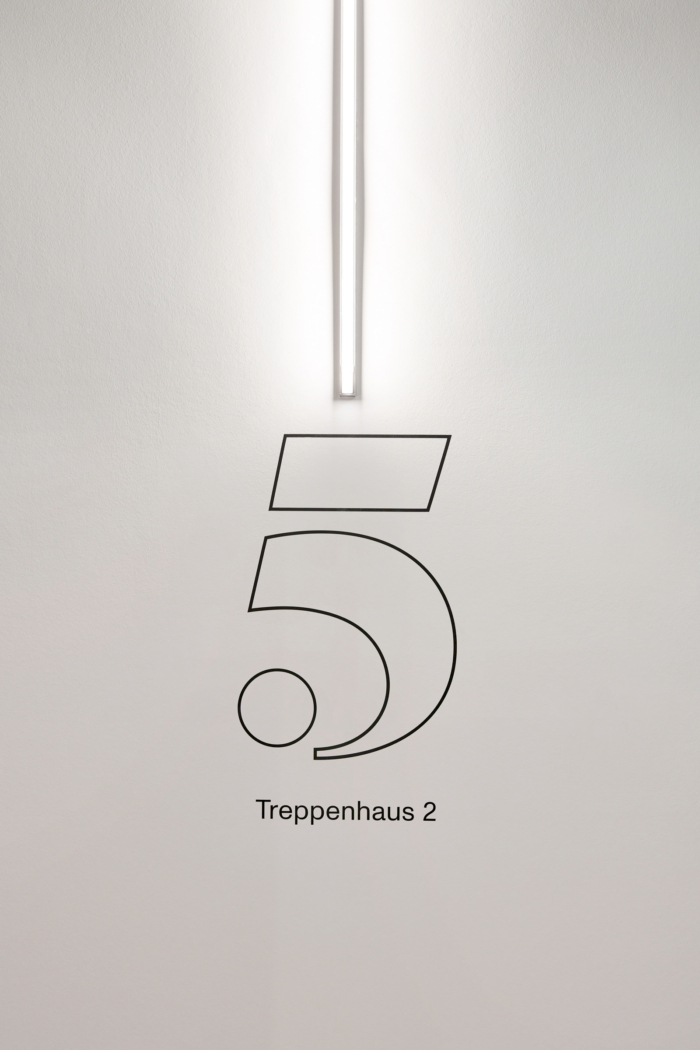
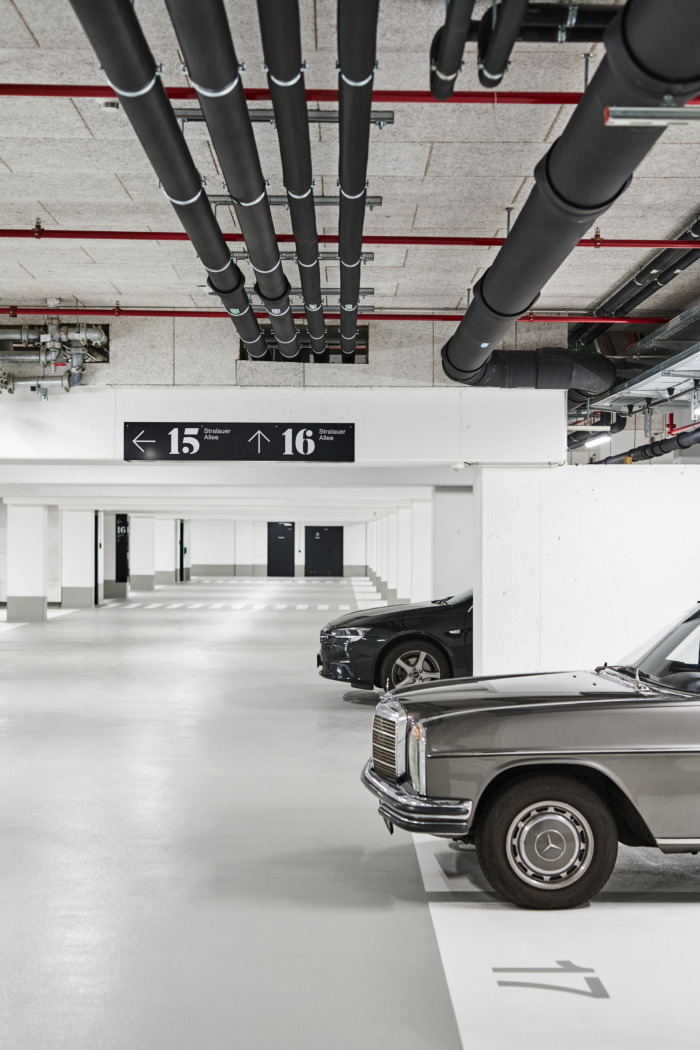
Situated between arrival and onward movement, between information, communication and collaboration, we have created two spaces that offer orientation in a dynamic work world while remaining open to change. They make the Dockyard’s attitude and positioning spatially tangible, and strengthen it as a forward-looking destination. The concept is completed by a bespoke wayfinding system and a marketing suite on the fifth floor, cementing the Dockyard’s strong brand identity.
Design: Ippolito Fleitz Group – Identity Architects
Architecture: TCHOBAN VOSS
Design Team: Joscha Brose, Timo Flott, Axel Knapp, Isil Kuran Yanli, Jana Stumpe, Lea Witt
Photography: Philip Kottlorz























Now editing content for LinkedIn.