
Livefront Offices – Minneapolis
Studio BV designed offices for Livefront in Minneapolis, Minnesota, creatively transforming a vibrant, untouched warehouse space into a warm and inviting headquarters that balances industrial elements with modern comforts, featuring flexible zones for collaboration and dedicated workspaces.
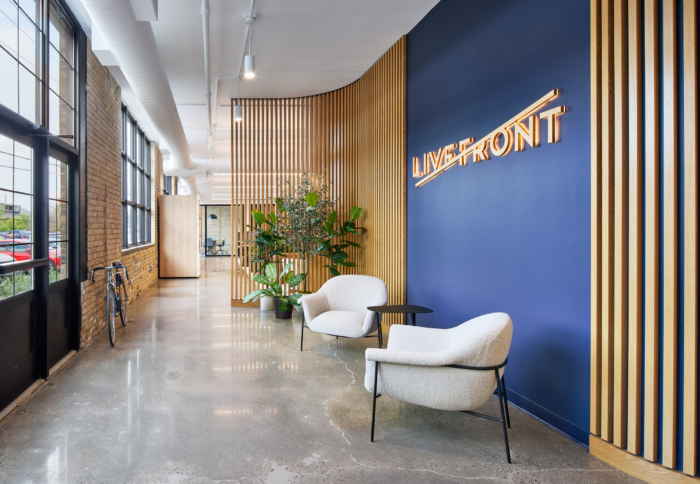
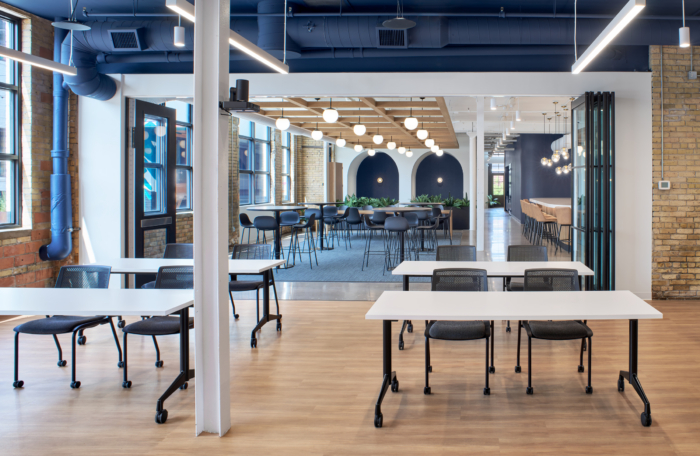
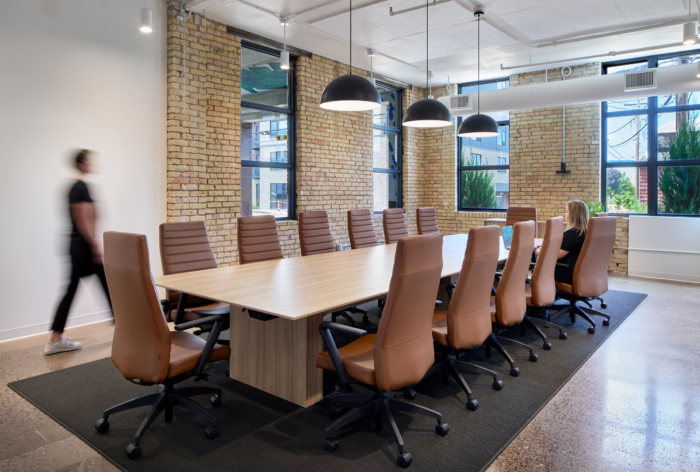
When growing technology firm Livefront needed a new headquarters to support its culture, team expansion, and cutting-edge work in mobile, software, and AI, they set their sights on Northeast Minneapolis. The team selected a vibrant warehouse space that had remained untouched for over 30 years—a raw canvas characterized by mismatched brick walls, rich patina concrete floors, and a vintage garage door that ultimately inspired the entire design concept.
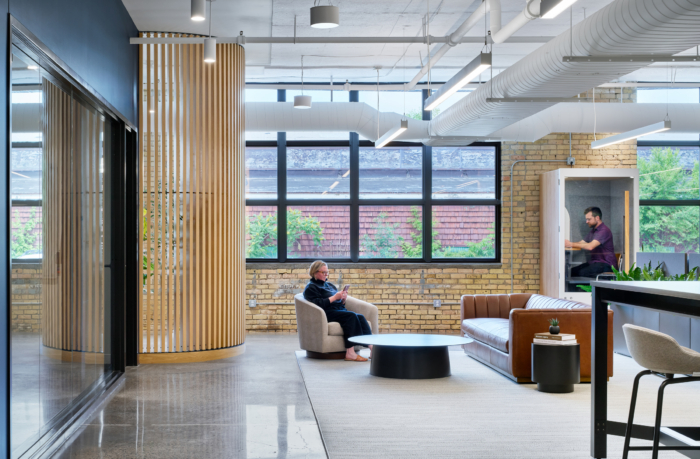
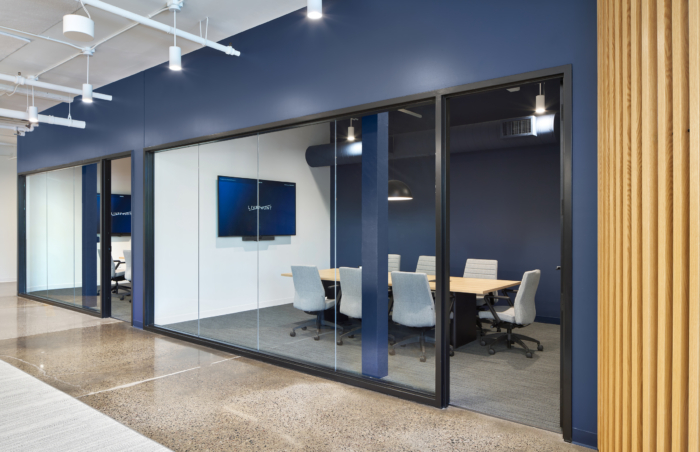
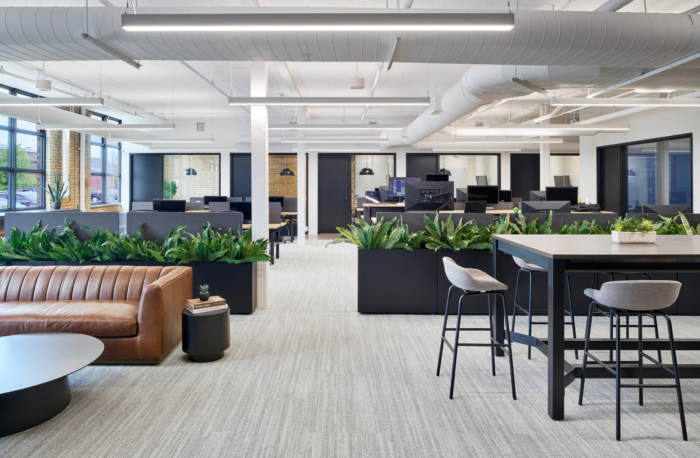
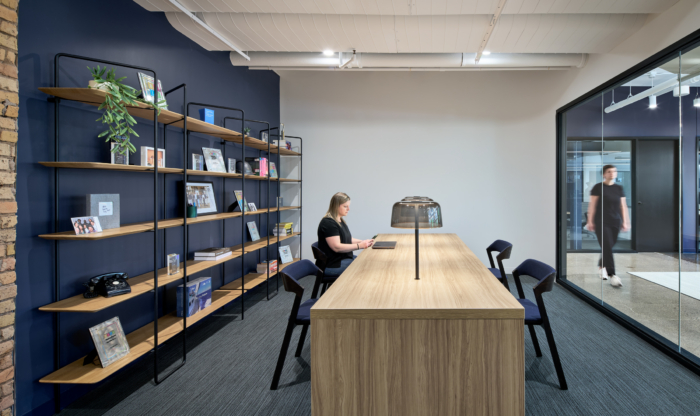
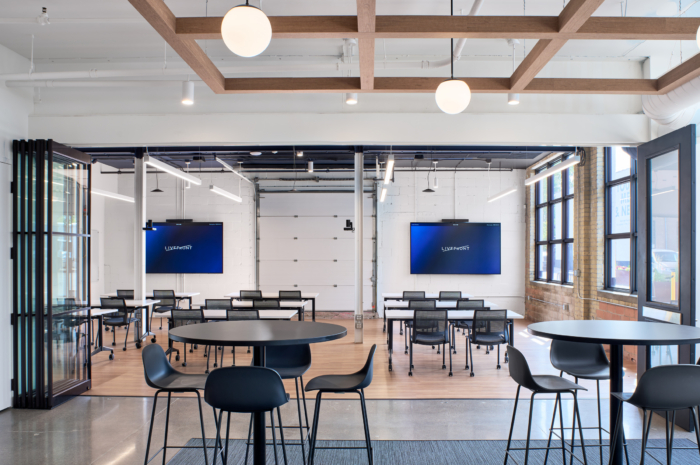
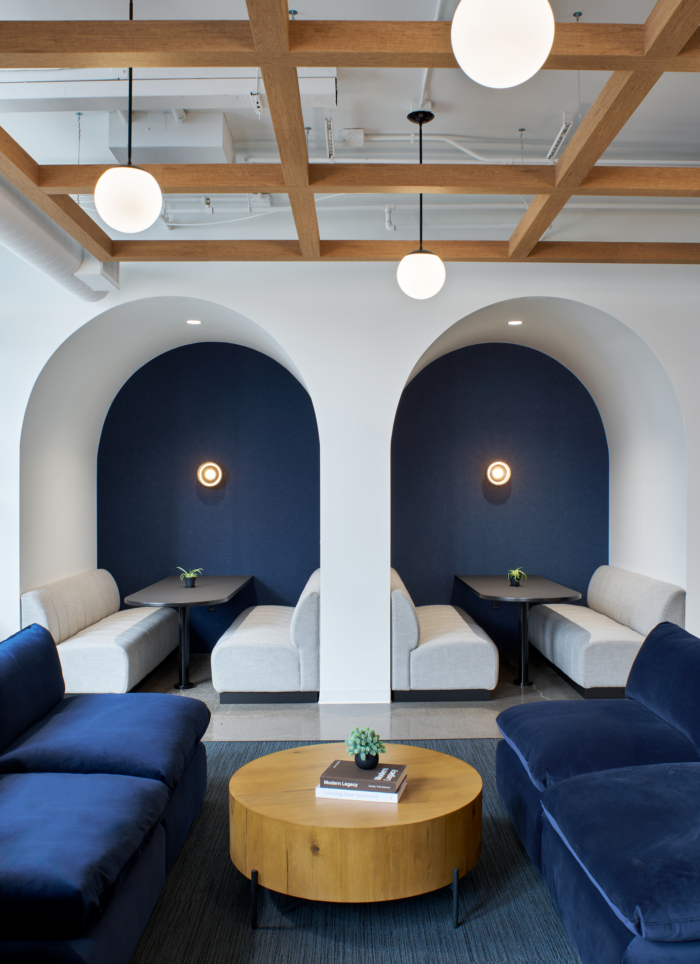
Spatially, the plan establishes clear, intuitive zones. The high-energy social hubs anchor the perimeter near the patio and garage door, while dedicated workspaces, huddle rooms, a quiet library, and private meeting spaces occupy separate, focused zones. This flexible layout empowers employees to seamlessly transition between collaborative and heads-down work.
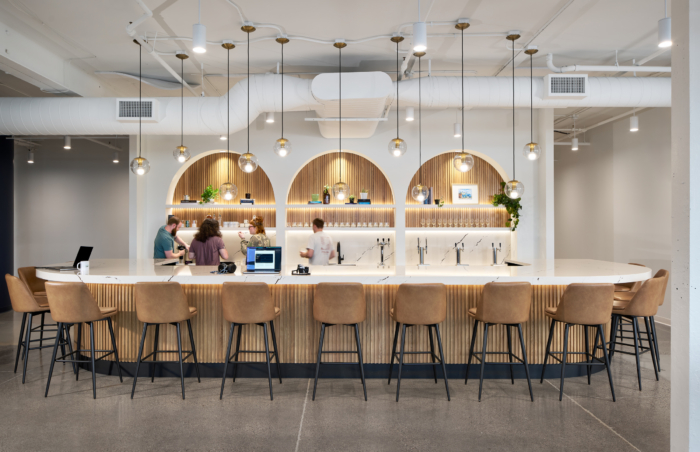
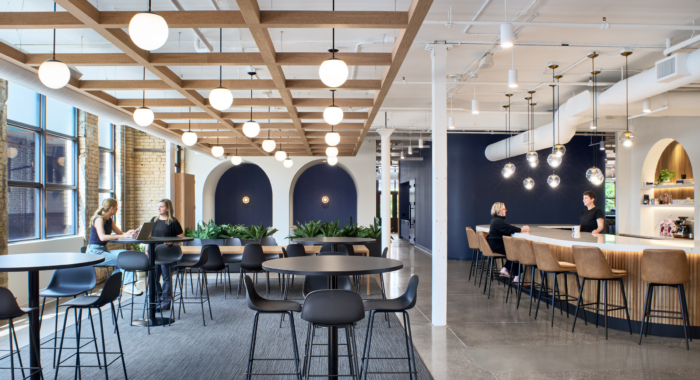
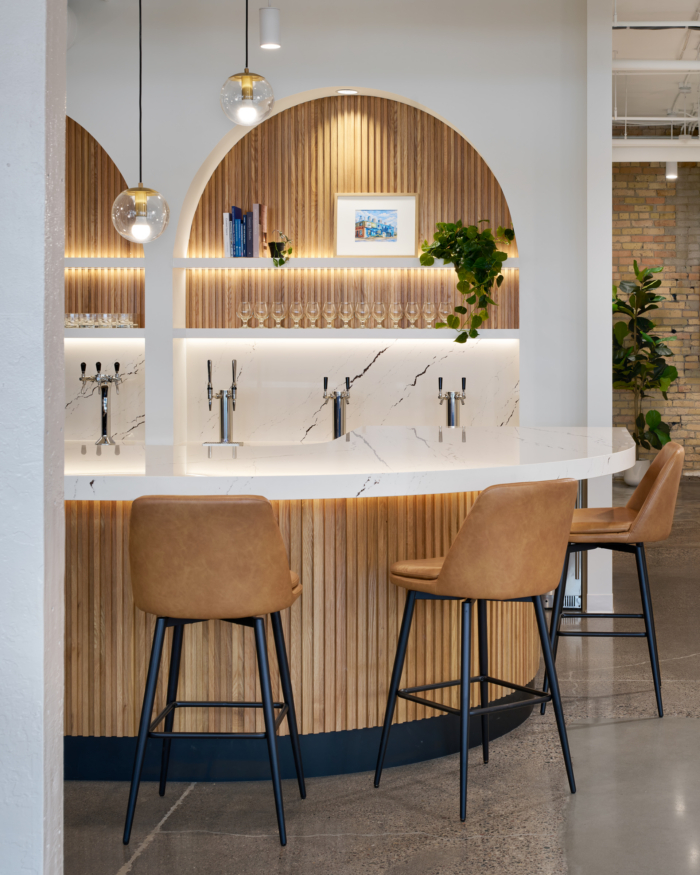
A primary driver for the relocation was the need for an adaptable, high-impact client host space. The flexible meeting room opens directly to an indoor bar and an adjacent outdoor patio, creating a seamless indoor-outdoor environment for all-day client workshops and evening events. Central to the company’s hospitality-driven culture, the custom bar features a multi-tap draft system (9 taps ranging from beer to ciders) alongside a premium coffee program—providing a vibrant space for the team to connect, celebrate wins, and host guests.
Design: Studio BV
Contractor: Mission
Furniture: Henricksen
Photography: Corey Gaffer






















Now editing content for LinkedIn.