
Inspired Offices – Riga
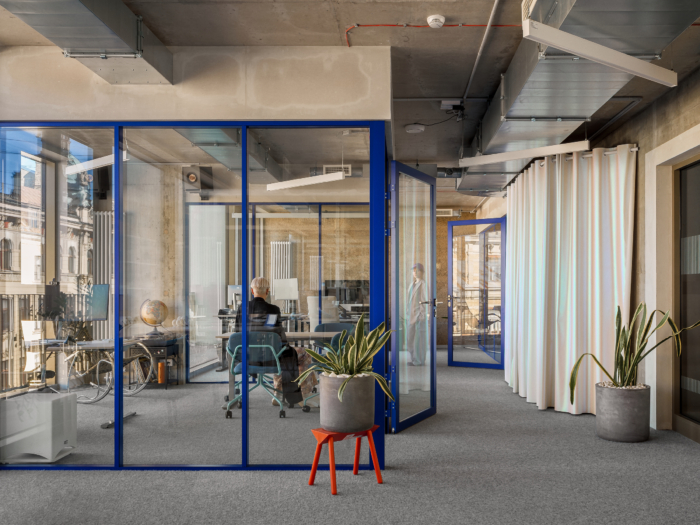
OAD – Open Architecture Design designed offices for the advertising agency Inspired in Riga, Latvia, pairing an open-plan, resource-conscious interior with a mobile timber kiosk, reused furniture, and a custom “cloud” vinyl tile floor.
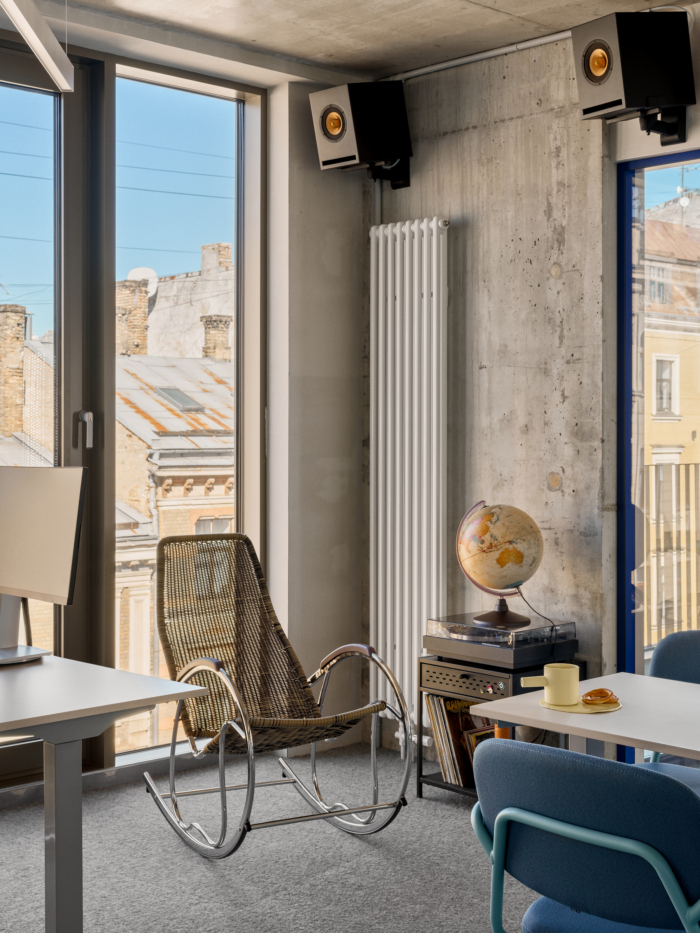
Located on the fifth floor with sweeping views over Riga’s historic skyline, this office was designed to stimulate creativity and support the dynamic pace of an advertising agency. The concept brings together resource-conscious design and a strong expression of the agency’s identity, creating a workplace that supports a sense of belonging and shared purpose.
This is OAD’s second time working with the creative agency Inspired – fifteen years ago, the collaboration resulted in a workspace that proved as lasting and daring as the partnership itself. The long-standing relationship created the level of trust needed to design an office uncompromisingly tailored to the client’s needs.
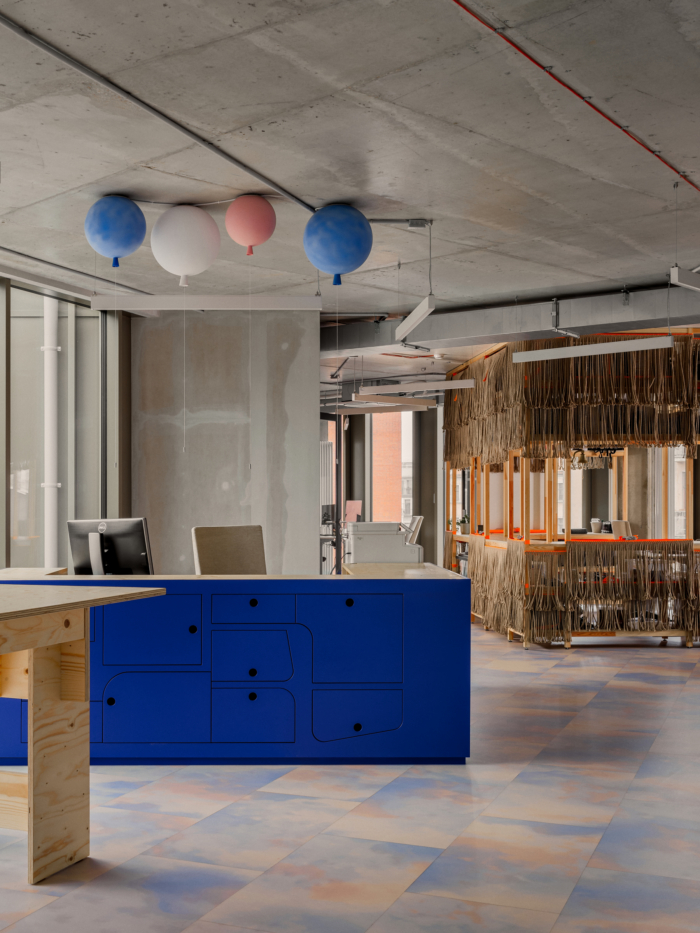
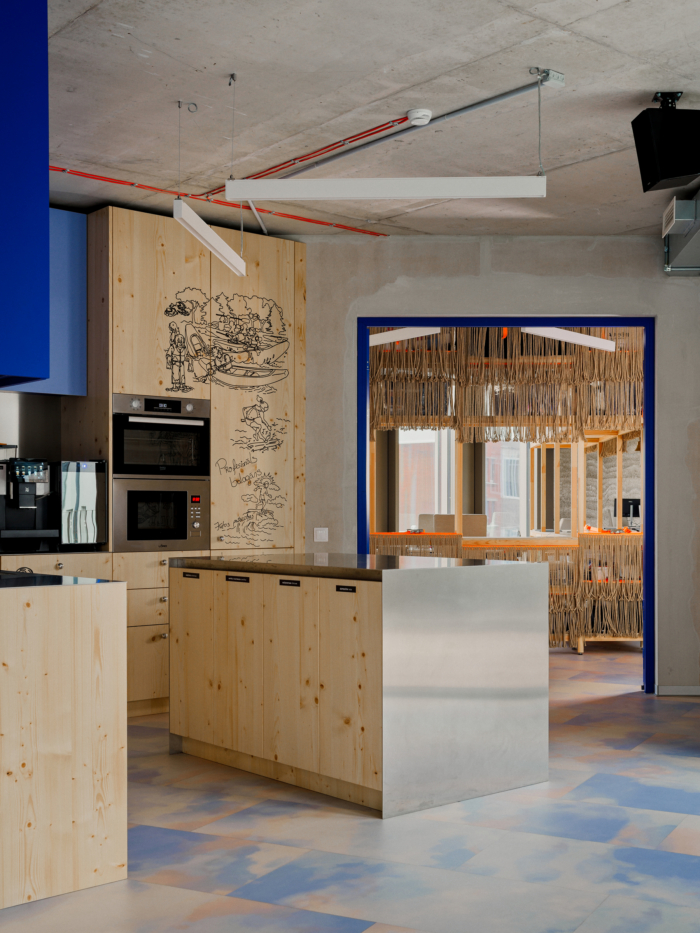
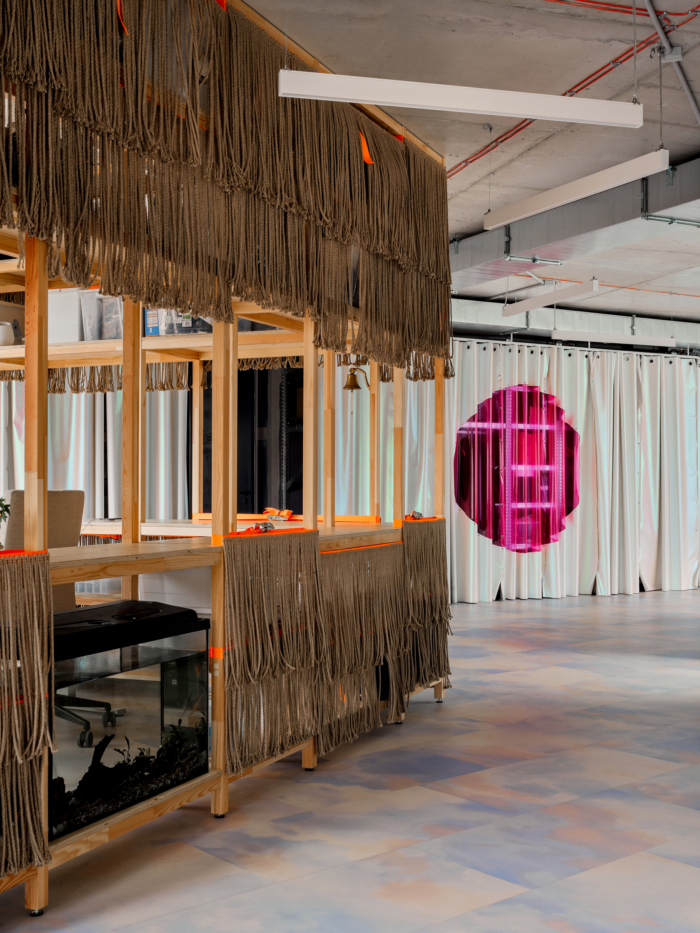
Upon entering the space, a mobile timber kiosk appears as an autonomous object. In an experimental, hands-on approach, the timber structure is enclosed by a rope screen to conceal everyday objects. Nearby, a custom-made reception desk features organically shaped storage spaces that the agency uses for package handovers to partners and clients. A commissioned artwork is printed on the kitchen cabinetry as a physical representation of the team’s shared experiences. The interactions between people and design elements continuously develop the perception of space.
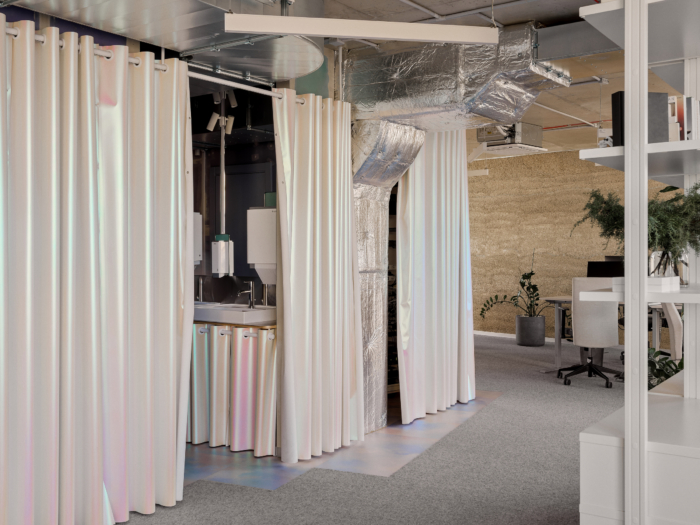
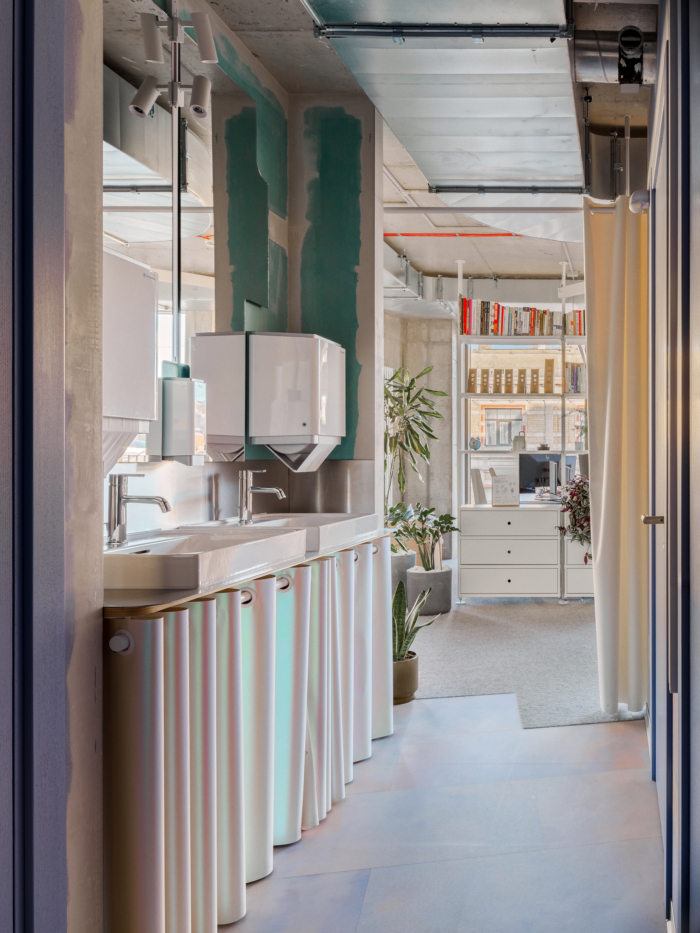
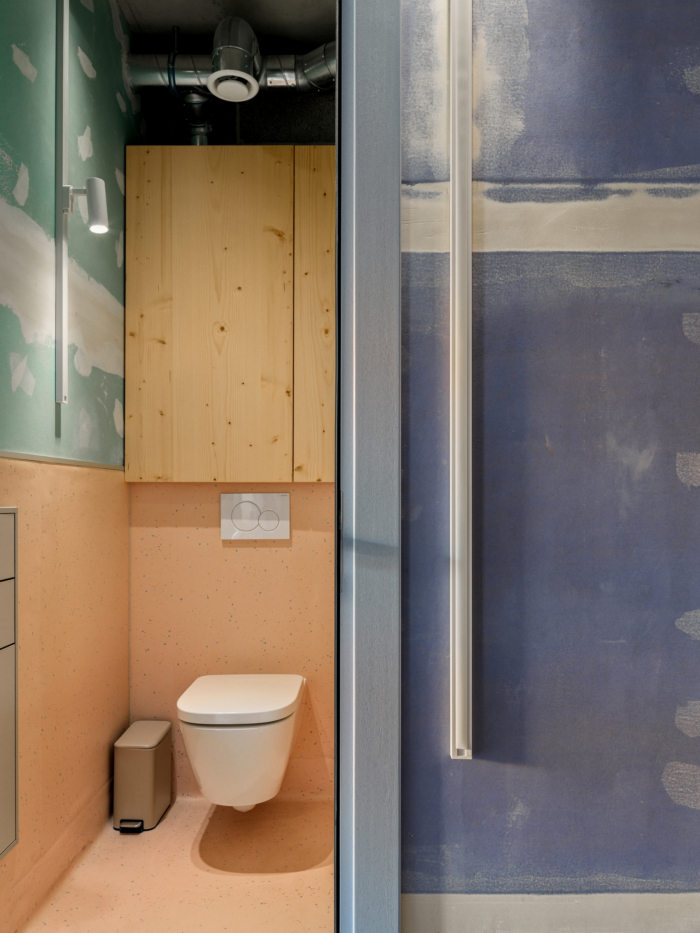
The project approaches resource-consciousness through the idea that non-essential additions are inherently unsustainable. The office gives an unfinished appearance, making visible the meaningful processes of construction and integrating engineering and ventilation systems as part of the design. To remain adaptable to evolving needs, the interior relies on ready-made storage systems and movable furniture. Furniture from the previous office is reintroduced in a new form, reducing waste through a creative approach to reuse. The office is therefore understood not as a finished interior, but as a flexible framework capable of absorbing new objects, memories, and working patterns over time.
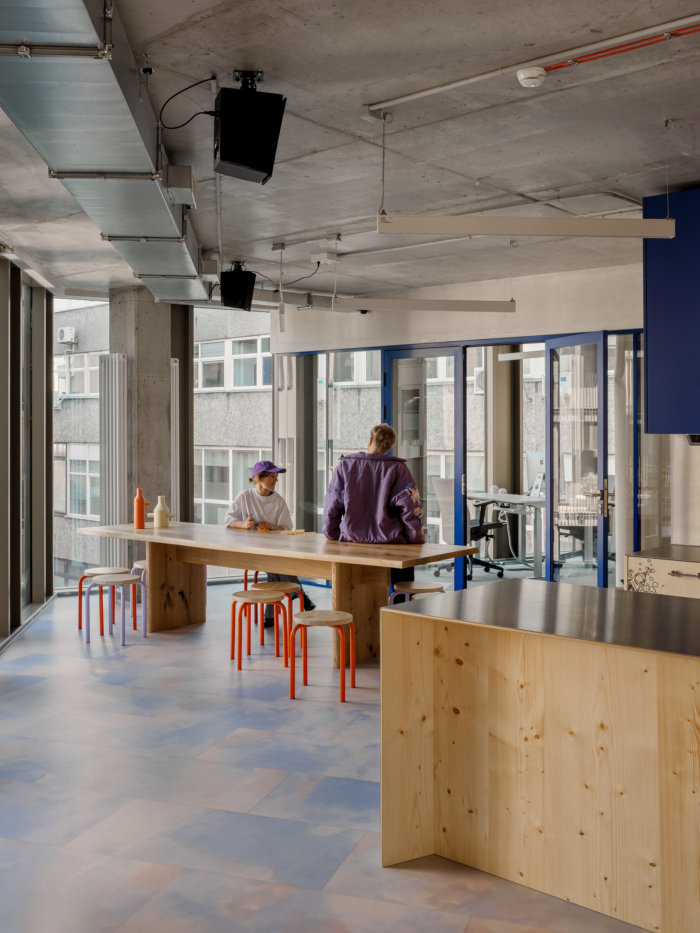
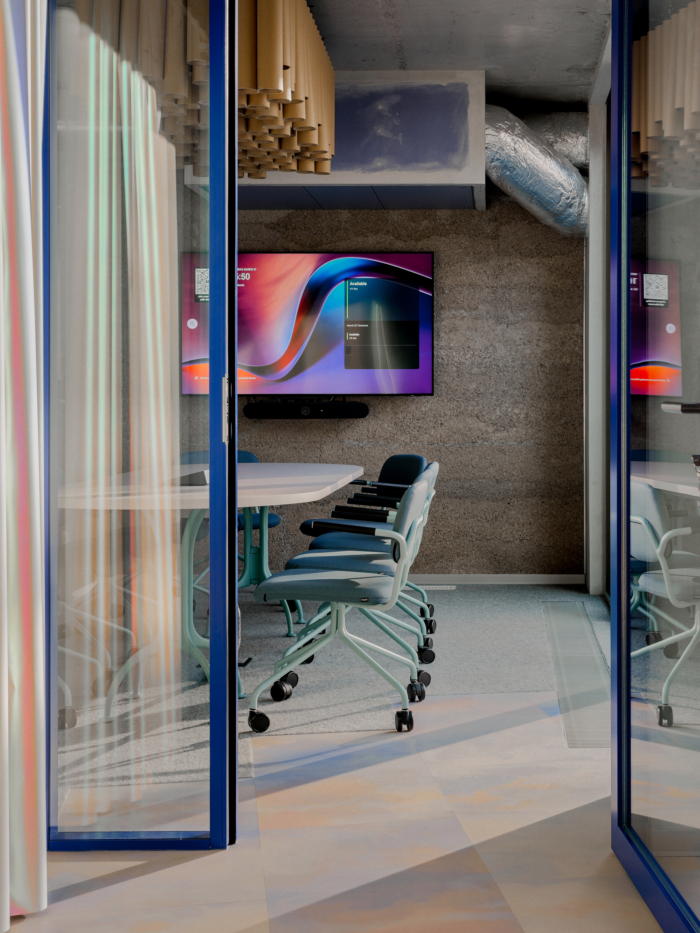
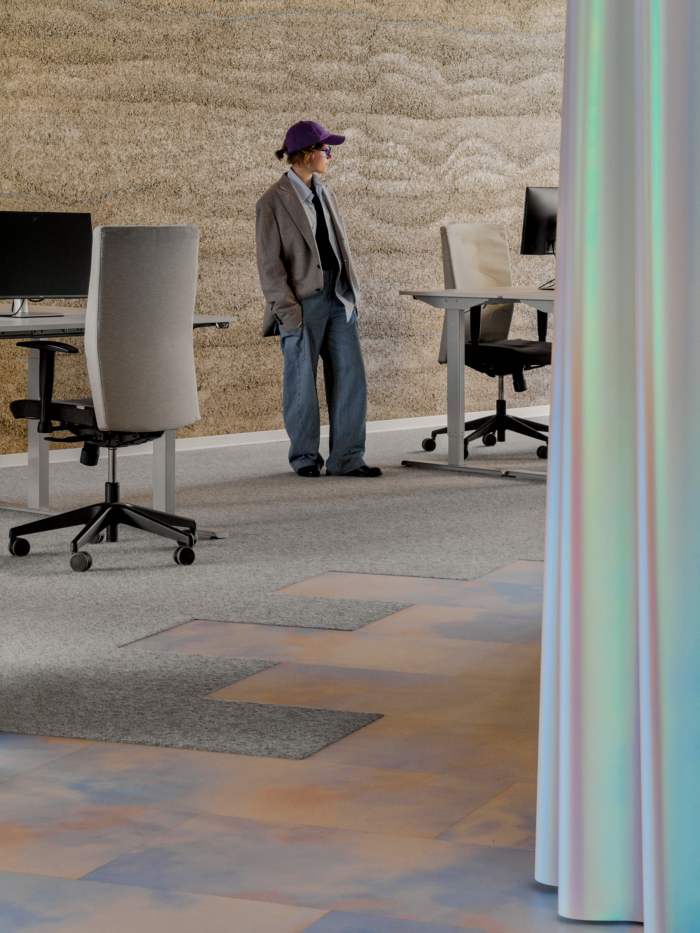
At a time when online work is becoming increasingly prominent, OAD focused on what the physical office can uniquely offer for a team of creatives: the spontaneous interaction that emerges from proximity. The open-plan layout encourages collaboration, while dedicated meeting and silent rooms provide privacy through remotely controlled obscured glass. The kitchen is treated not as a secondary function, but as a focal point for idea exchange. Wellbeing is supported through innovative ventilation systems, acoustically adapted rooms, and ergonomic furniture.
The expressiveness of the space and its identity is presented as a response to interplay between ecological responsibility and modern innovation. Locally sourced plywood furniture and bio-composite hempcrete walls are contrasted with holographic curtains, PVC elements, and exposed aluminum-clad insulation. Underfoot, carpet flooring provides a counterpoint to the raw concrete ceiling and walls. One of the interior’s defining features is a custom ‘cloud’ vinyl tile floor, which adds a playful character and reflects the client’s ability to rise above the clouds and see the bigger picture.
Design: Open Architecture Design (OAD)
Design Team: Zane Tetere-Sulce, Beatrise Dzerve, Dairis Brilis
Photography: Alvis Rozenbergs






















Now editing content for LinkedIn.