KC Chambers Office – Melbourne
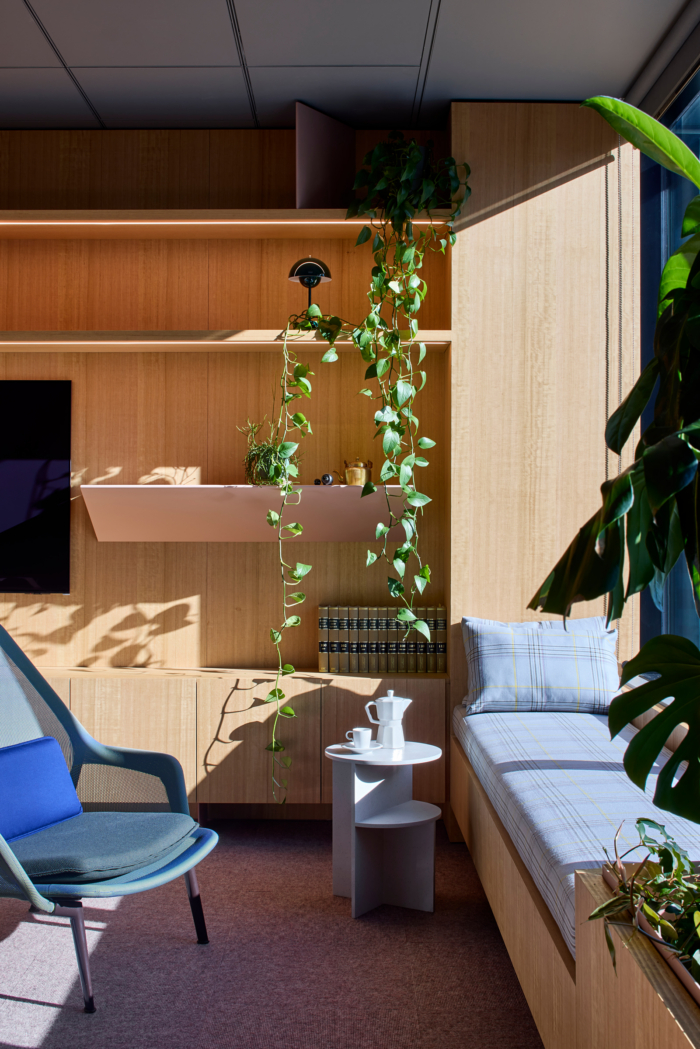
FMD Architects designed KC Chambers in Melbourne, creating a contemplative workspace that harmoniously blends art and architecture, featuring a central Tasmanian Oak desk and a distinctive artwork by Sam Shmith that reinterprets urban views.
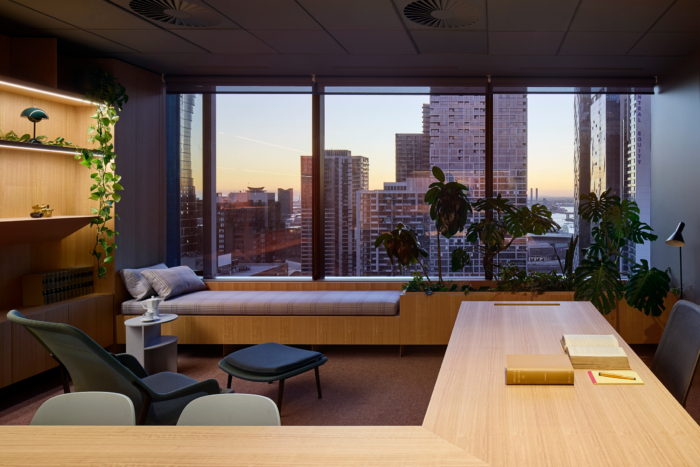
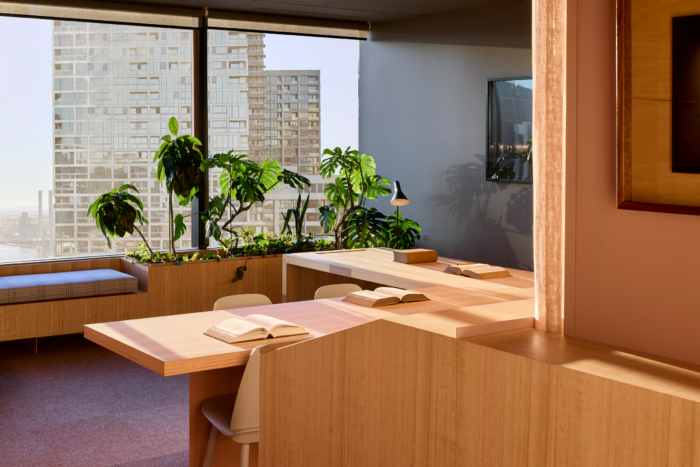
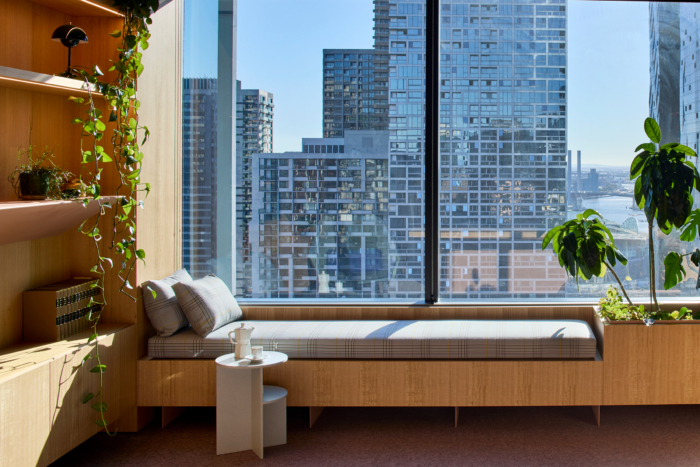
Nestled within the busy urban landscape, KC Chambers operates as a quiet space of contemplation for a KC within the Melbourne CBD. Functioning as a workplace and meeting place, it is also a space to contemplate, a moment of respite from the daily happenings of the court – an opportunity to recharge and think ahead of the next case.
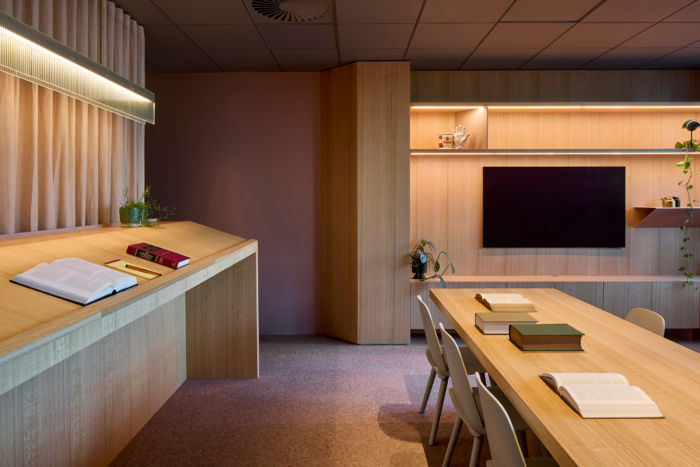
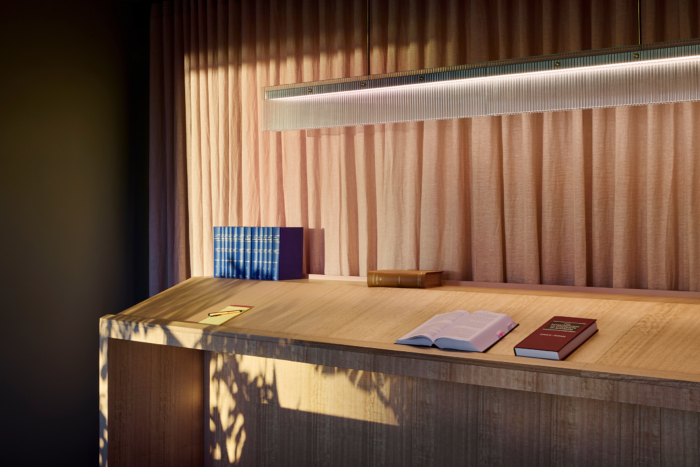
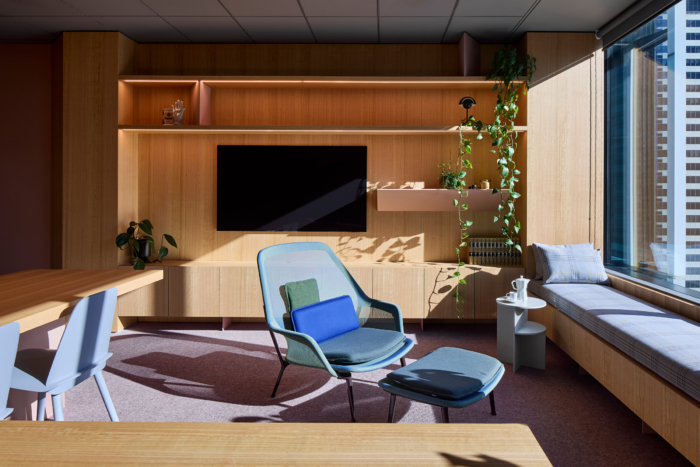
The Chambers pivot around an artwork, Plate Glass 2, by Melbourne artist Sam Shmith. The urban train scene expressed, reinterprets the views out to the skyline beyond and the trains at Southern Cross Station. The background grey wall and the lighting by Christopher Boots continue the dialogue with the artwork, offering shifting perspectives of the art, the chambers, and the city itself. A space which provides ongoing contemplation and inspiration.
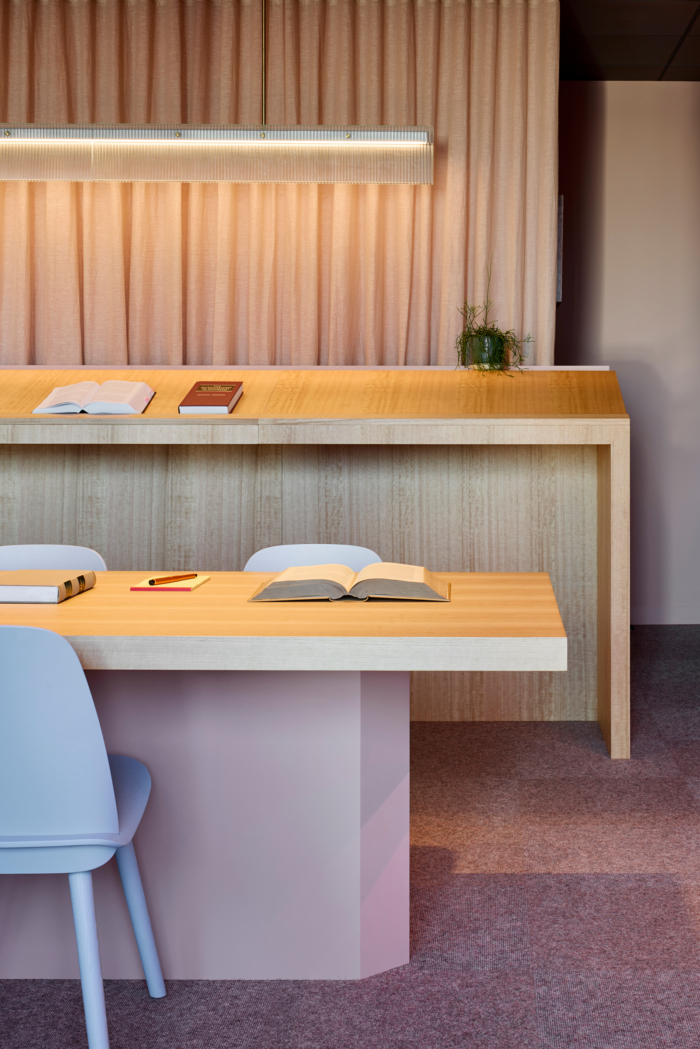
The dusty pink and grey colours on the walls, ceiling and joinery details reflect the western view from the chambers and the sunsets on the city skyline. This extends into the grey and pink carpet mimicking the everchanging cloudscape. The main Tasmanian Oak desk and meeting table in the centre of the room welcome clients and guests, while a Churchill inspired standing desk on the far wall grants opportunities to work throughout the chambers. KC Chambers reinterprets the traditional urban life of a barrister, expressing it in a contemporary way.
Design: FMD Architects
Project Team: Fiona Dunin
Builder: Spence Construction and Limitless Joinery
Photography: Tatjana Plitt