Nippon India Mutual Fund Offices – Mumbai
Space Matrix designed offices for Nippon India Mutual Fund in Mumbai, creating a headquarters that embodies authority and transparency through careful spatial planning and material language, featuring clean lines and warm textures.
A 52,110 sq. ft. headquarters at One Lodha Place designed for one of India’s leading asset management firms – around a brief so honest it was almost unusual: the office had to make people feel that this institution could be trusted.
Nippon India Mutual Fund operates in an industry where the product is, fundamentally, confidence. Clients invest because they believe in the organisation’s discipline, longevity, and judgement. The headquarters brief asked the design to carry that weight – to embody authority without coldness, transparency without exposure, and the dual cultural identity of Indian market leadership shaped by Japanese precision.
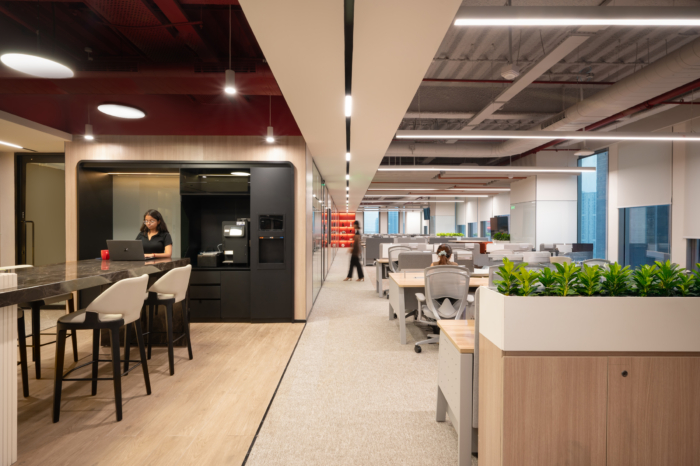
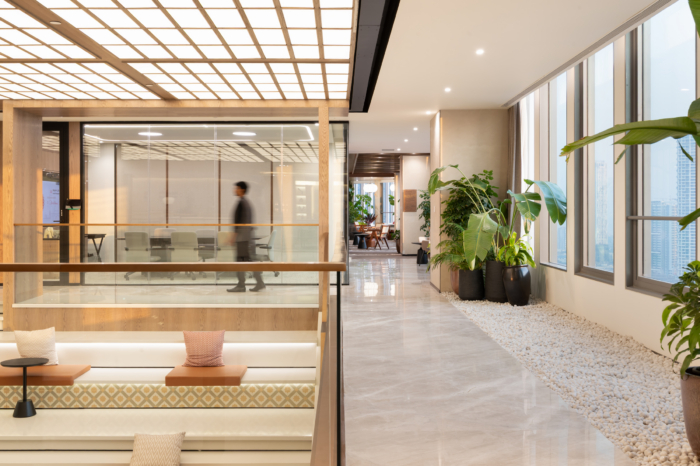
The planning logic is the trust argument made spatial. Two primary cores anchor the floor plate, establishing a strong organisational framework. A peripheral circulation loop provides seamless movement across the floor, eliminating confusion and reinforcing the predictability that financial environments depend on. In a financial institution, a floor that’s easy to navigate communicates something before a meeting has even begun.
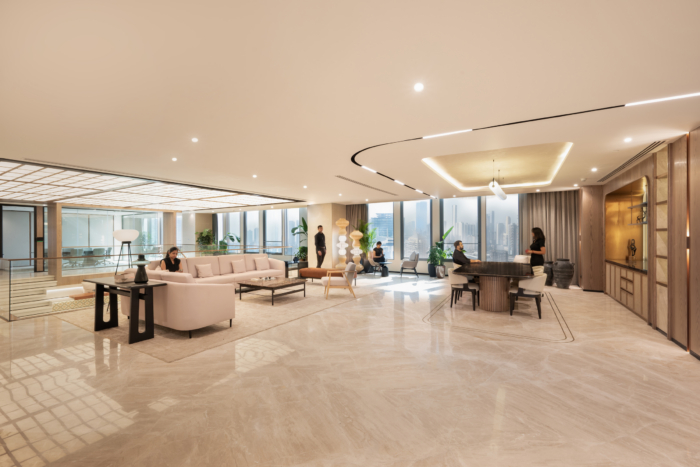
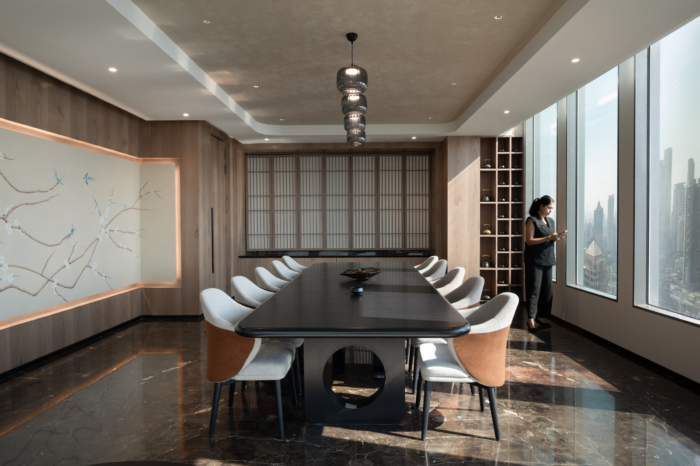
The location at One Lodha Place contributes actively to the design intent. Expansive 360-degree views of the Mumbai skyline and the Arabian Sea are mapped as a design driver rather than treated as incidental. Work zones and collaboration spaces are aligned with these visual corridors, making openness and perspective a structural feature of the daily work experience.
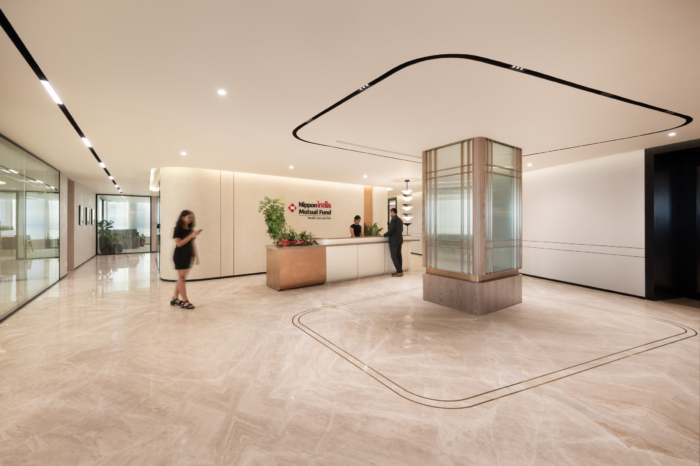
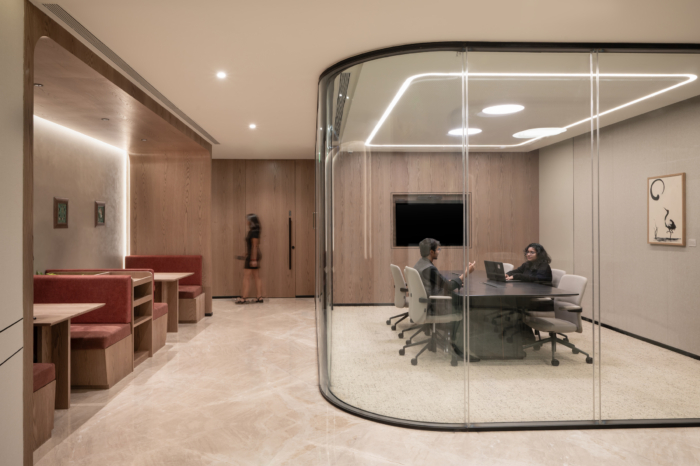
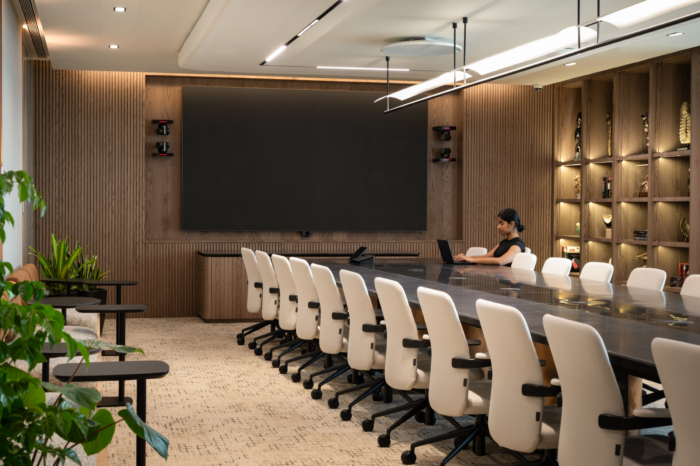
The arrival sequence manages two distinct journeys. Visitors enter a brand-led zone: curated reception, lounge, a brand history wall that establishes legacy and credibility from the outset. Employees arrive through a separate entry – a planning decision that gives both groups the experience appropriate to their relationship with the institution. Meeting rooms and the mini boardroom are accessible without breaching the operational zones. The CEO suite is a discreet, highly controlled environment aligned with Vastu principles, where no design decision is incidental.
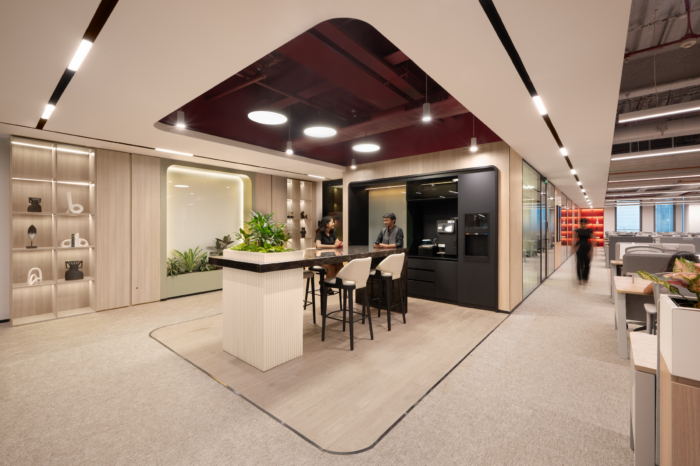
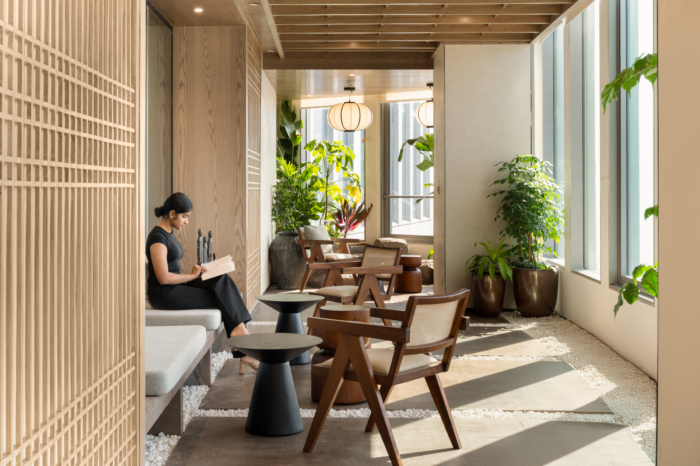
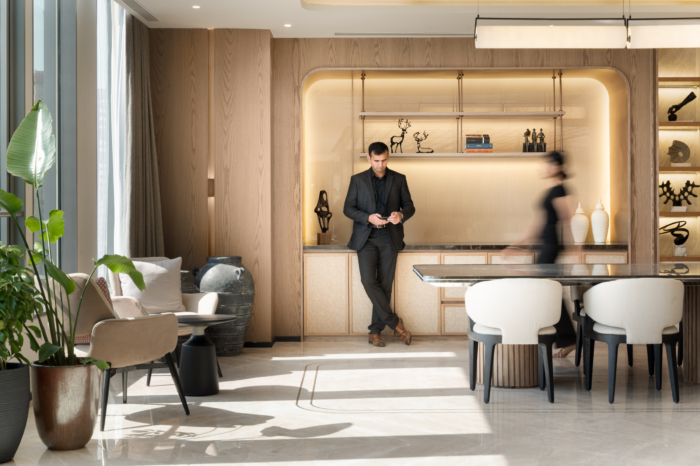
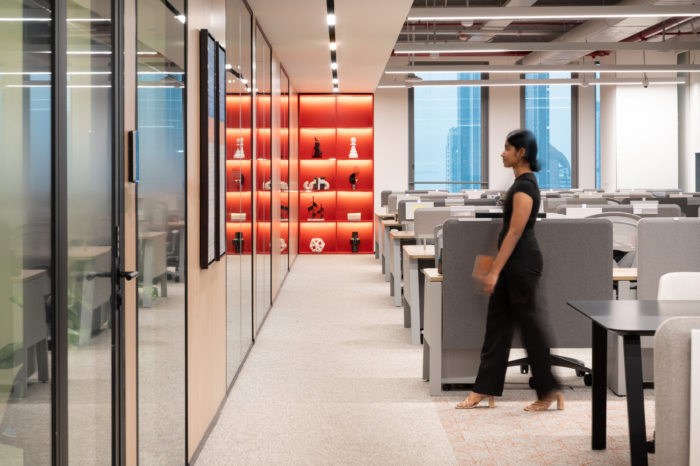
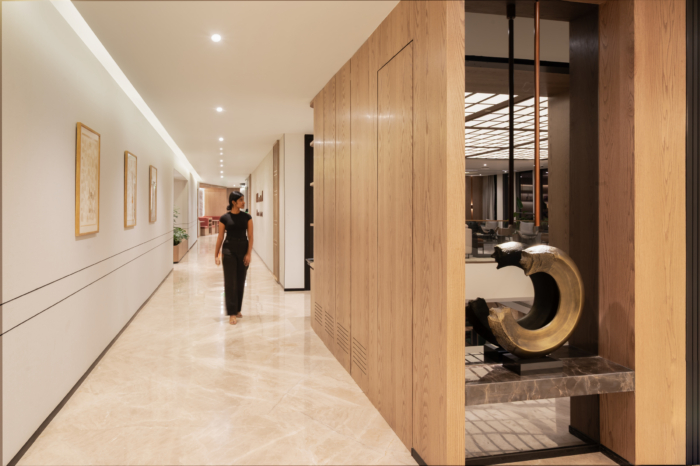
Material language runs throughout as a calibrated translation of the dual identity. Clean lines, minimal forms, and precise detailing carry the Japanese register. Layered textures, warm materials, and nuanced finishes introduce the Indian. Clean lines and precise detailing carry the Japanese register. Warm timber, layered textures, and nuanced finishes introduce the Indian. The two don’t compete, they arrive in the same room and find common ground.
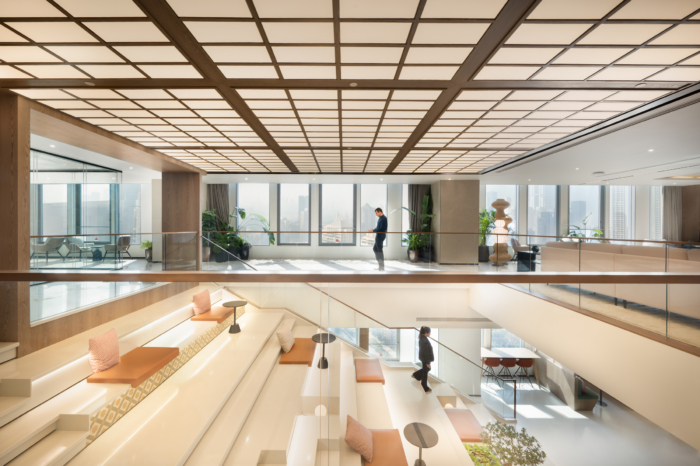
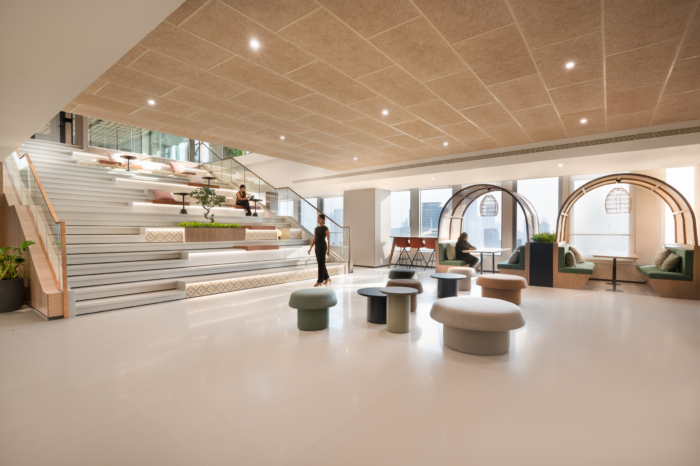
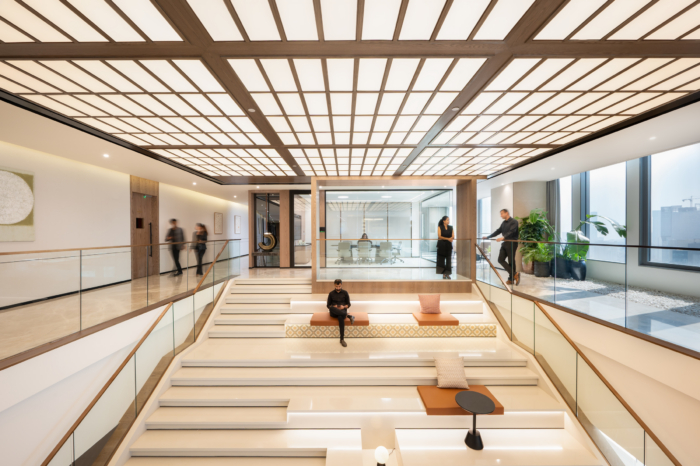
At the heart of the headquarters, the Hub and cafeteria operate as the social core. Stepped seating overlooks a flexible interaction zone designed to transition from quiet daytime retreat to vibrant evening venue through sliding-folding partitions and dynamic lighting. The interconnecting staircase linking floors is not merely architectural it makes cross-floor encounter a feature of daily movement rather than a logistical decision.
The completed headquarters communicates trust the only way trust can be communicated: not by declaring it, but by demonstrating it in every spatial decision.
Design: Space Matrix
Photography: Space Matrix