Ottobock Offices – Sofia
Avalant designed offices for Ottobock in Sofia, Bulgaria, creating a warm, flexible workplace organized around two connected units with shared open-plan areas, acoustic privacy, and integrated greenery.
Avalant designed Ottobock’s new office in Bulgaria as a welcoming and cohesive workplace that reflects the company’s values while creating a strong sense of connection for its growing local team. The design combines functionality, flexibility, and brand identity with a warm, contemporary atmosphere that supports both focused work and collaboration.
The workplace is organized into two main office units, connected by a shared elevator lobby. While unified through a consistent design language, each unit has its own character and complementary functions.
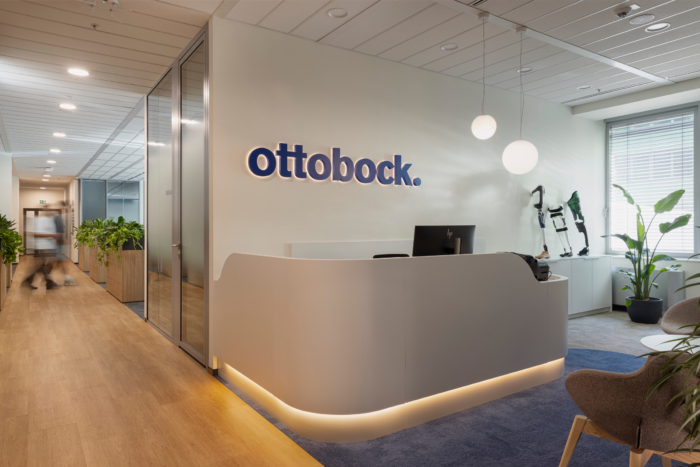
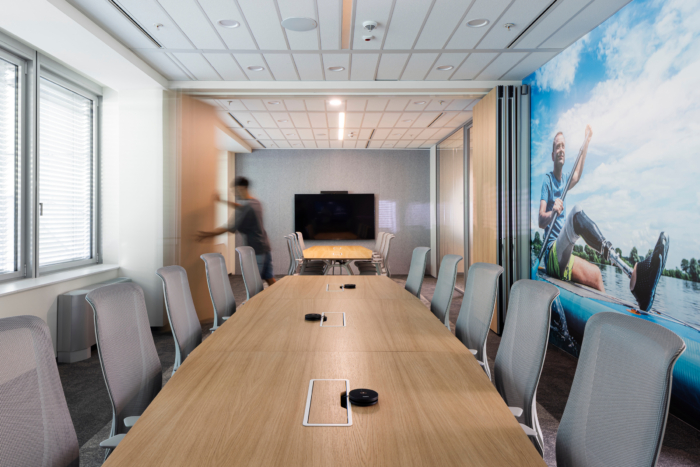
The first unit accommodates the main reception and boardroom, establishing a representative arrival experience for employees and visitors. A foldable partition within the boardroom allows the space to adapt to different meeting formats and larger gatherings, introducing flexibility into the workplace.
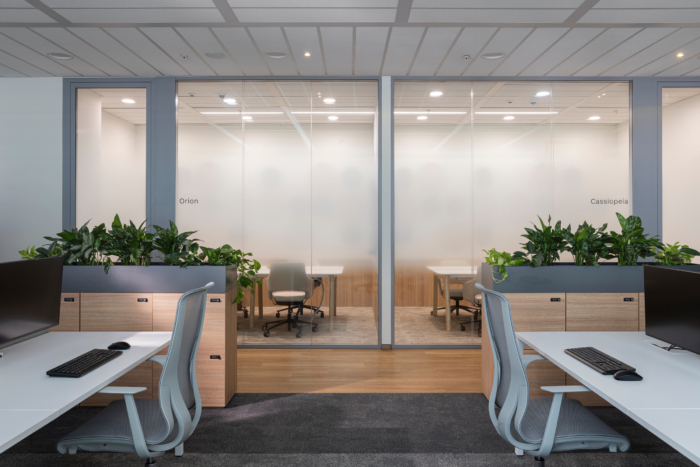
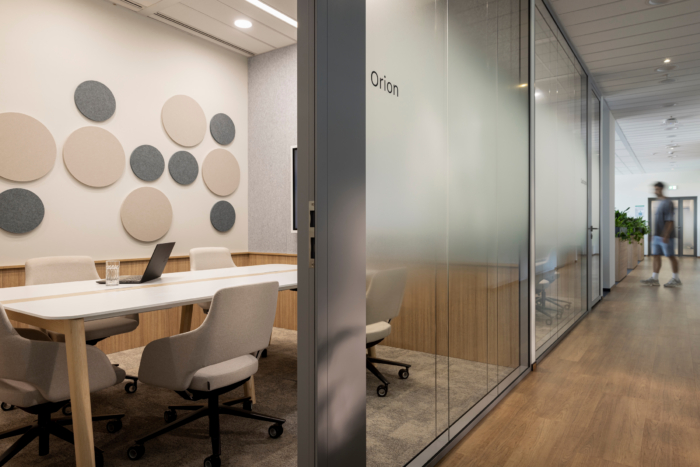
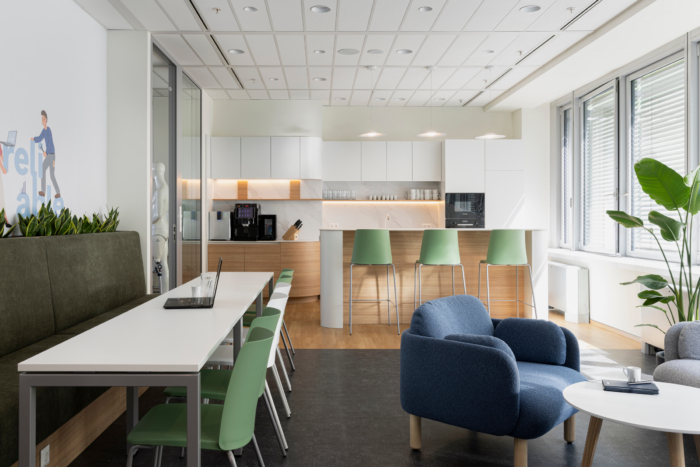
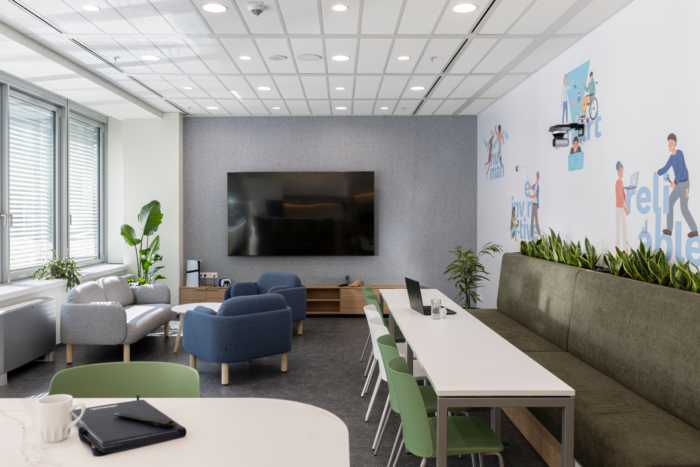
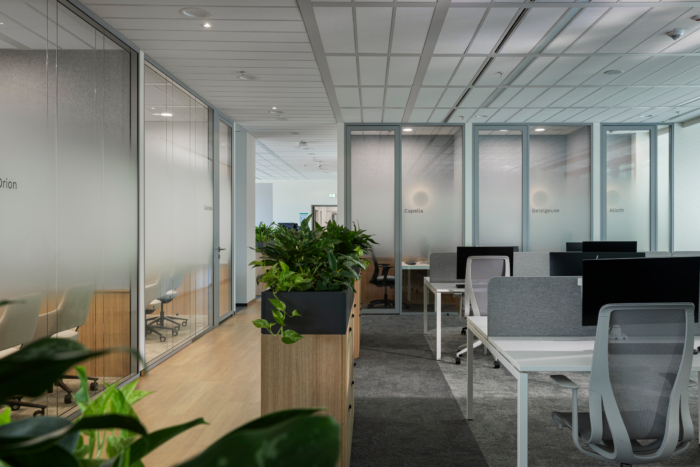
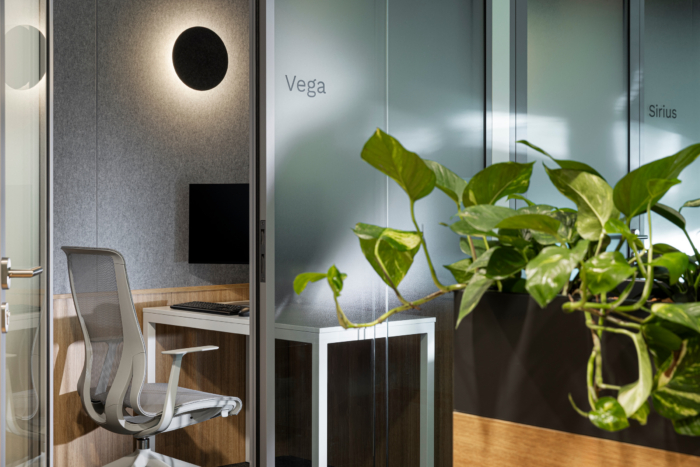
The second unit has a more informal and social character, bringing together the canteen and recreational area alongside enclosed offices for the management team. Both office units incorporate open-plan workspaces that encourage communication and collaboration, complemented by individual phone booths that provide acoustic privacy for calls, virtual meetings, and focused tasks. Meeting rooms are distributed across both areas, ensuring convenient access and supporting different modes of work throughout the day.
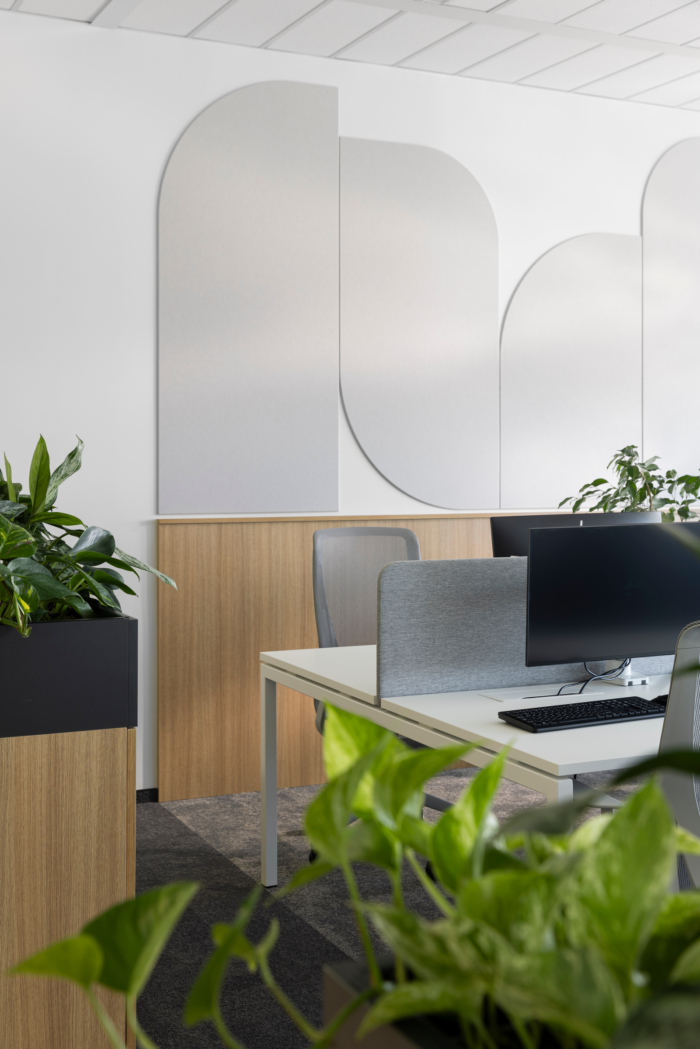
The interior palette is deliberately restrained, combining monochromatic tones with natural wood finishes to introduce warmth and a sense of comfort. Integrated greenery further softens the workplace and reinforces its connection to natural materials and textures.
Acoustic performance was carefully considered throughout the project. Wall claddings and acoustic panels in a variety of forms and compositions help control sound within open and shared areas, contributing to a more comfortable and productive working environment.
Branding is integrated throughout the workplace through graphic elements and selected furniture and displays featuring Ottobock products, reinforcing the company’s identity, values, and spirit of innovation.
The result is a flexible and welcoming office that balances collaboration with privacy, corporate identity with warmth, and a unified design language with the distinct functional requirements of each space.
Design: AVALANT
Photography: Minko Minev