BBGK Architekci Office – Warsaw
BBGK Architekci’s new office at Fredry 6 in Warsaw seamlessly marries historic elegance with contemporary design, creating a dynamic workspace that fosters collaboration and innovation while honoring the building’s rich architectural heritage.
When Old Meets New
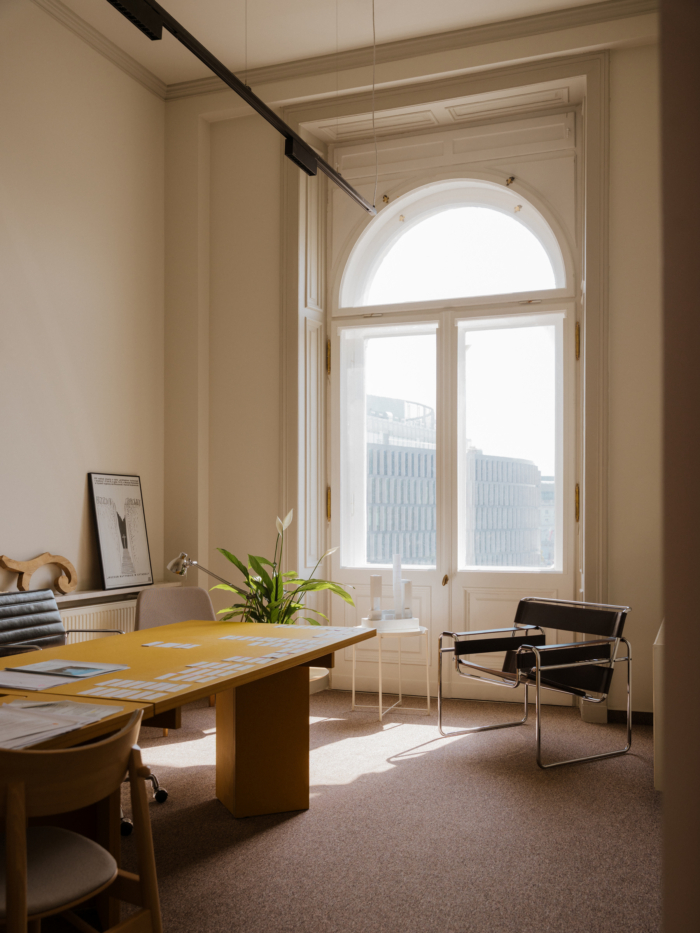
The new BBGK headquarters found its home in a historic tenement in the very heart of Warsaw. From the balconies on the second floor, there is a view across the changing city centre, where the reconstruction of the Saxon Palace, Brühl Palace and the historic frontage along Królewska Street is reshaping this part of the city. It is a perspective in which history and the present continuously intertwine, while the city remains in a state of constant transformation.
The tenement at Fredry 6 has itself been part of this transformation for more than a century. Designed by Józef Pius Dziekoński, one of the most important architects at the turn of the 20th centur, it was built in 1896–1897 as the prestigious headquarters of Hipolit Wawelberg’s Bank Zachodni. For decades, Fredry was one of the most prestigious addresses in Warsaw’s financial district, bringing together institutions that helped shape the city’s development. Today, the same building, a witness to the transformation of the capital, is becoming the workplace of a studio designing its near future.
A Table Set with a Tablecloth
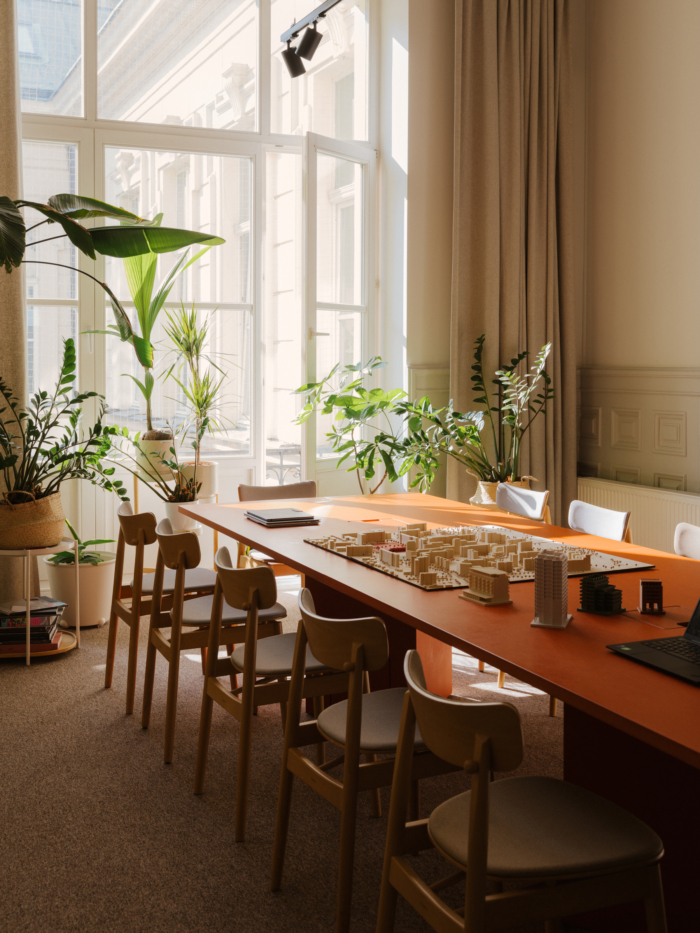
BBGK’s office occupies the second floor of the historic tenement, reached via a monumental marble staircase that reflects the building’s historic character. The studio occupies a former apartment measuring 650 sq m, with ceilings as high as 5 metres. As a result, despite its representative character, the office retains something of the atmosphere of a luxurious early-20th-century apartment.
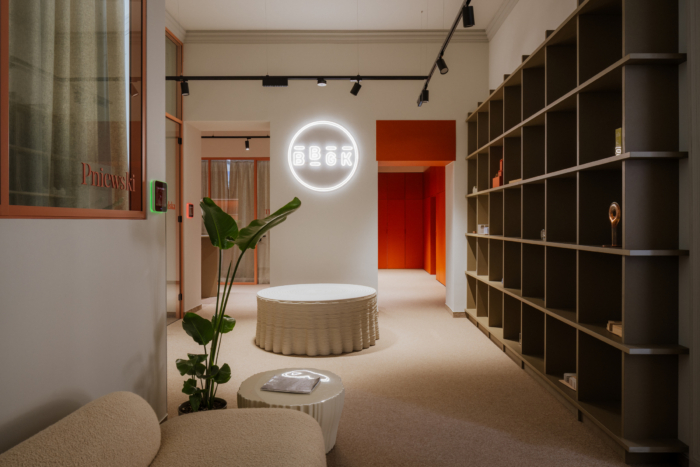
The entrance area has been designed as a place for meetings and the first point of contact with the studio. Employees and visitors are greeted by a neon BBGK logo, while the central feature is a concrete sculpture created using 3D technology, resembling a table covered with a tablecloth – an object that both organises the space and gives it an informal, welcoming character.
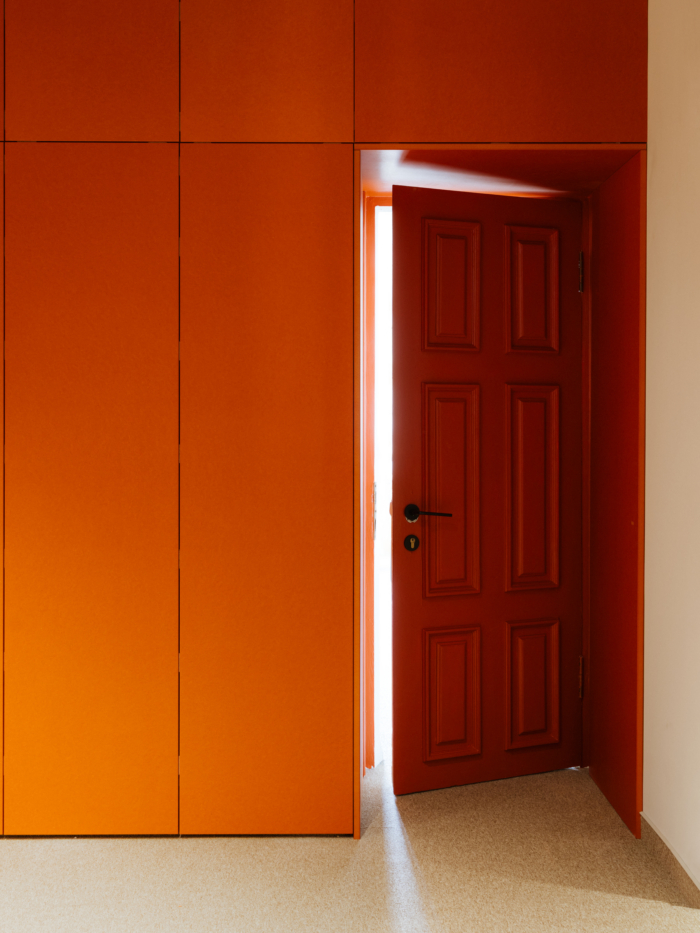
The interior therefore works with a distinct yet restrained colour palette. Shades of orange, salmon pink and olive green appear throughout, echoing colours familiar from BBGK projects such as Katyń Museum, Modern Mokotów and the new University of Warsaw building currently under development in Warsaw’s Powiśle district. They are complemented by comfortable sofas, natural greenery in large planters and lighting designed by Spectra Lighting, which softly shapes the space.
Where Ideas Meet
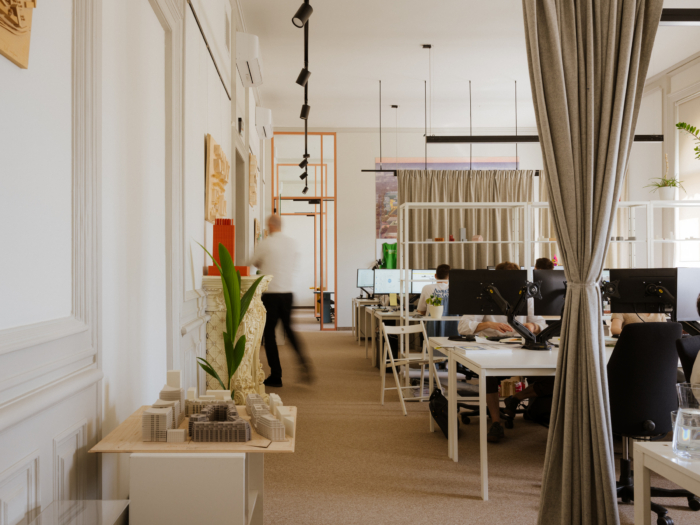
The initially more public character of the entrance area quickly gives way to the rhythm of everyday work. Behind the reception and meeting area begins the main office, designed as a composition of several clearly defined, semi-open zones.
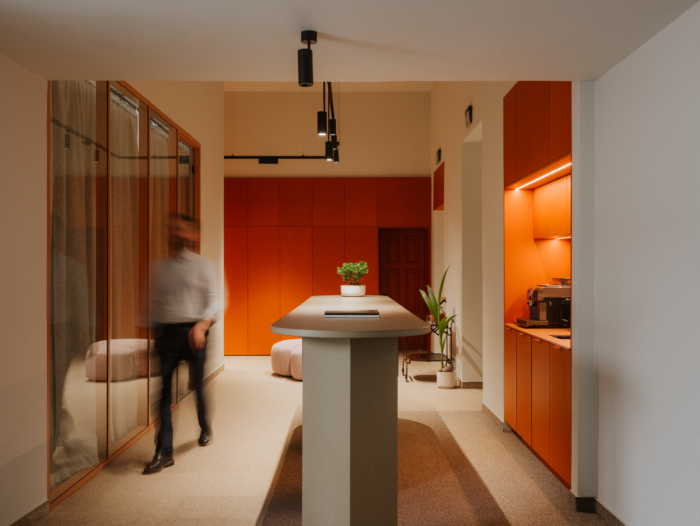
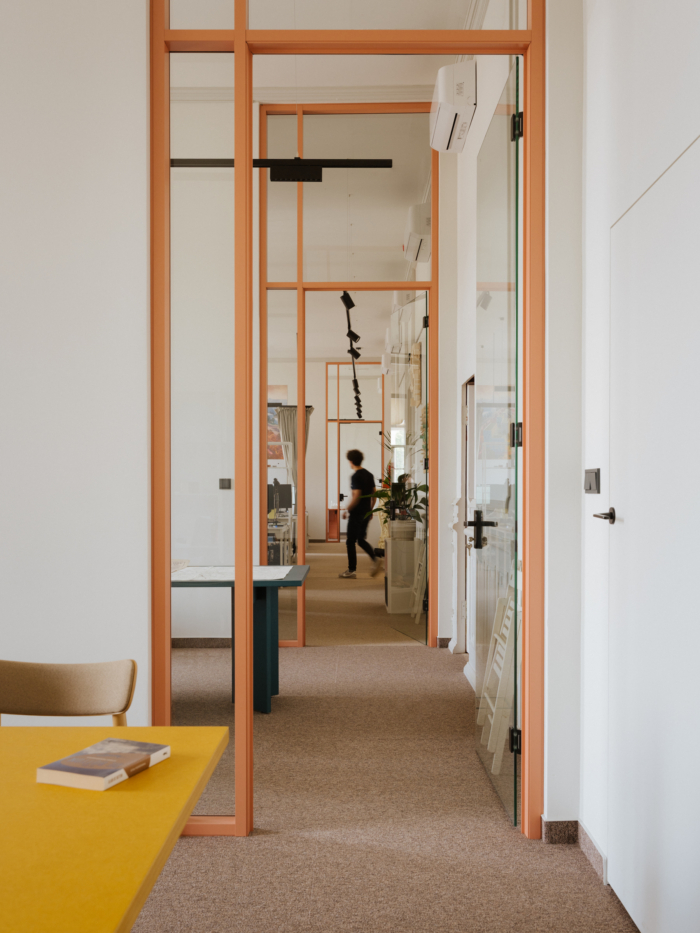
Nearly 70 people work here, divided into teams operating within larger and smaller spaces, while the overall layout deliberately avoids the conventional open-plan model. Instead of a single main workspace, there are intimate rooms accommodating up to around 12 people, as well as smaller rooms and offices that allow for more focused work. These spaces are not, however, separated in a traditional manner – they are divided by glass partitions and doors using systems by Aluron and Saint-Gobain, allowing the office to remain visually and communicatively open.
The entire layout is tied together by a central corridor that acts as the office’s backbone, allowing people to move freely between the different work zones. In many places, the space can be further adapted – acoustic curtains allow teams to create more intimate areas suited to meetings, project work or phone calls.
The office was created precisely in response to this need. Its spatial arrangement enables flexible teams to work together, merging and dividing according to the stage of a project. At the same time, smaller informal meeting areas are distributed throughout the office – from places for a quick conversation on the move to a shared dining room that serves as a daily social hub. It is a space that not only organises work but also supports its natural flow between teams.
Hospitality
Openness, the absence of office etiquette and a broadly understood sense of hospitality are among the key principles behind BBGK’s headquarters. The new space at Fredry is also intended as a forum where the studio can discuss architecture, share its knowledge, organise meetings and lectures, and invite partners whose solutions it incorporates into its projects.
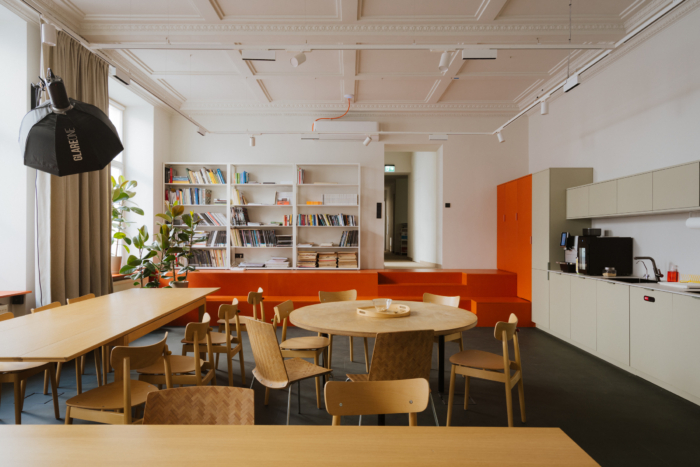
The symbol of this idea is the canteen, the heart of the office: at first glance, a shared dining area, but in practice a flexible space that can be transformed into a meeting or lecture room, a place for team gatherings or a recording studio, while retaining its informal, everyday atmosphere. This is where the idea of the office as a setting for dialogue is most fully expressed.
As Bartosz Świniarski points out, in the future the canteen is also intended to serve as a meeting space for external guests – architects, industry representatives, researchers, people from the cultural sector, investors, technology partners and manufacturers with whom BBGK works on a daily basis.
Design: BBGK Architekci
Photography: Nate Cook