

StepStone Group Offices – New York City
ZGF Architects transformed StepStone Group’s New York City offices into a collaborative, open environment that reflects the firm’s culture, enhancing employee experience while accommodating future growth.
For years, StepStone Group worked out of prebuilt offices in New York that never fit their needs or dreams. Ready to take a leap, StepStone approached ZGF Architects to design a two-story build-out for a New York City office that would finally reflect their culture, mission, and collaborative work style.
Designing With, Not For
ZGF Architects led a collaborative process that found ways to better support StepStone employees and accommodate the company’s rapid growth by optimizing their space. The ZGF team began by holding discussions with leadership to gather high-level needs, followed by conversations with a cross-section of staff to capture a variety of views regarding the functionality and aesthetics of the space. This method uncovered what StepStone’s space was missing and which design solutions fit the firm best.
Facilitating a Culture of Collaboration
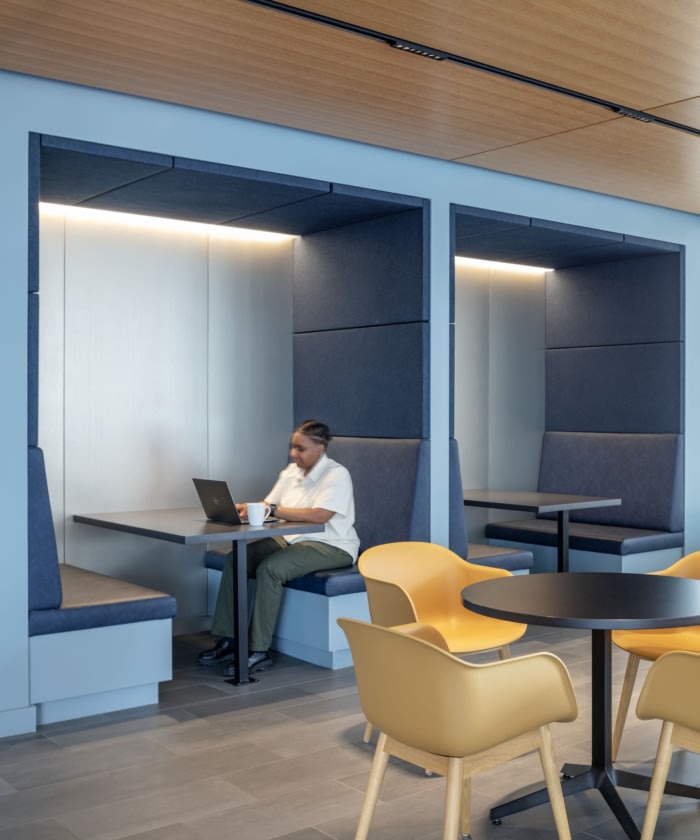
The renovation of StepStone’s headquarters supports the firm’s dual goals: enhancing the long-term experience of current staff while building in flexibility to accommodate rapid growth in a hybrid environment. ZGF’s design centers on three focal points—collaboration, efficiency, and identity—replacing the former office’s high-partitioned zones with an open layout that encourages interaction and increases access to natural light.
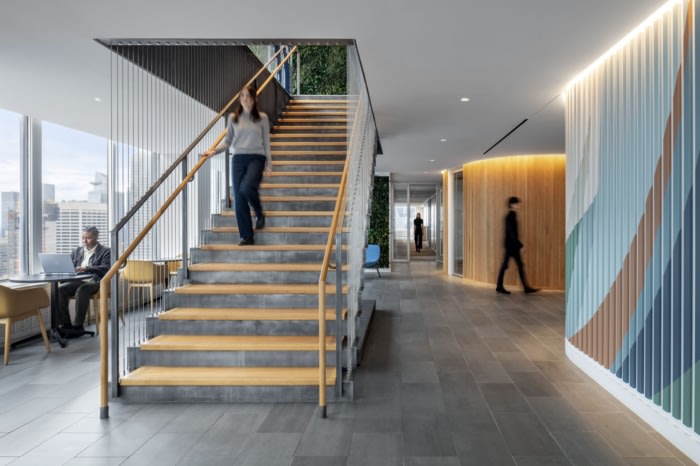
By doubling square footage with the addition of a new interconnecting stair to a second floor, StepStone’s headquarters has more room to breathe. The new floor layout establishes smart adjacencies between departments that foster interaction, while collaboration zones located throughout the space are easily modified to support evolving team needs and additional workstations. Touch-down desking and flexible office infrastructure accommodate both permanent and temporary users, allowing the space to adapt as StepStone grows.
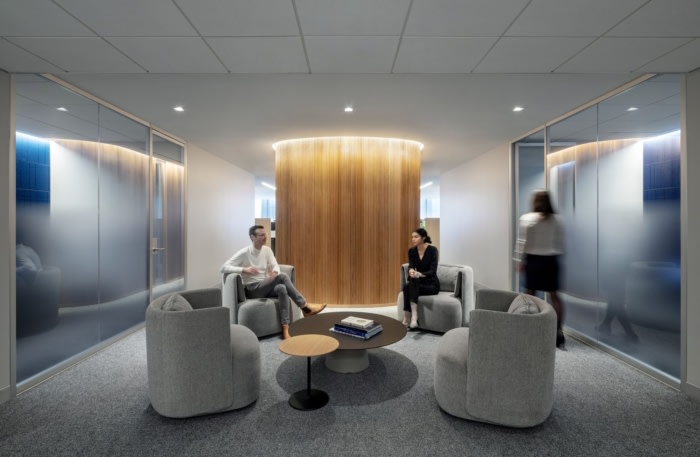
The improved floor plan is organized around meeting room “islands” that act as orientation and wayfinding elements in corridors using curved, warm wood exteriors. To maximize views from the 44th and 45th floors, ZGF strategically placed the boardroom, pantry, and new collaborative zones in bright exterior corners. Wider hallways accommodate chance encounters and socialization, bringing together employees of all levels and creating a more dynamic workplace.
Making the Office Unmistakably StepStone
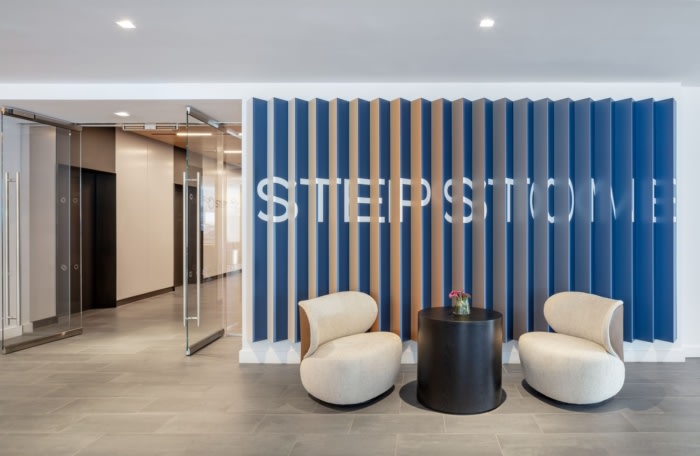
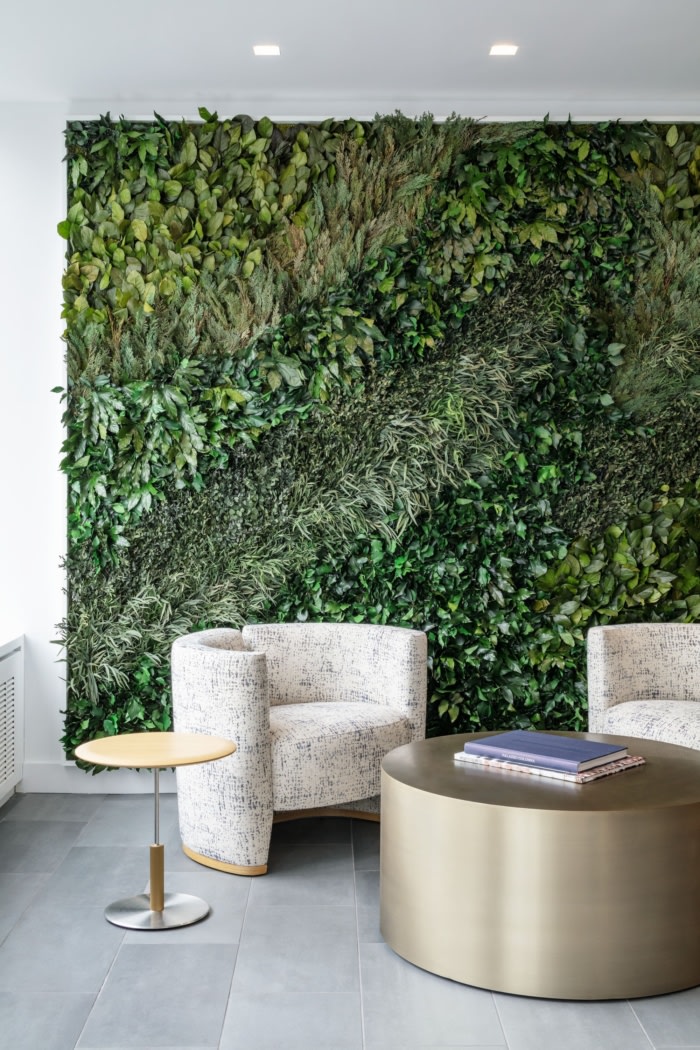
ZGF provided environmental graphic design services, drawing from StepStone’s unique aesthetic and culture to add dynamic visual elements to their workplace. The team incorporated a motif of circular movement, inspired by StepStone’s branding and the curved island rooms that are a central component of the architectural design. To integrate with the goal of drawing users to collaborative spaces, ZGF’s environmental graphic designers introduced living green walls of preserved moss in lounge spaces on both floors. Felt paneling, shaped and ridged to match the firm’s logo, lines the walls in work zones to diffuse noise and brings a variety of textures. To assist workers and visiting clients with wayfinding, unified signage in corridors direct employees to meeting rooms and office facilities. The resulting tailor-made experience shows that StepStone has a home for good.
Design: ZGF Architects
Contractor: JT Magen
Photography: Magda Biernat



















Now editing content for LinkedIn.