JLL Offices – Brussels
The JLL offices in Brussels masterfully intertwine urban dynamics with sustainability, creating an inspiring workspace that champions innovative upcycling and fosters collaboration within a vibrant, community-focused environment.
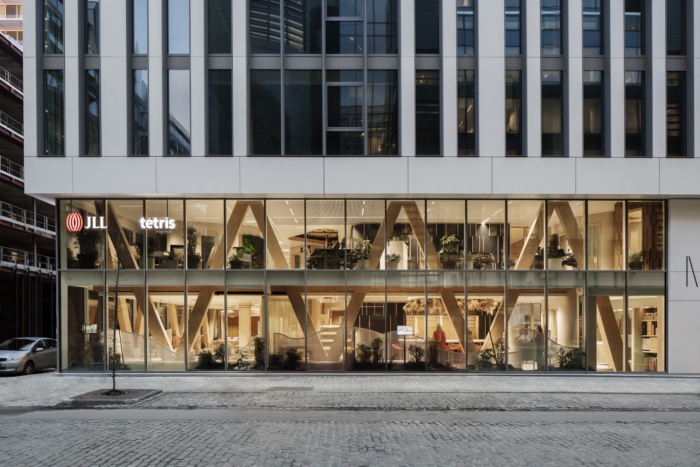
JLL Brussels, a pioneering workspace, redefines the boundaries of urban design and sustainability. Strategically located at Rue Montoyer 10, 1000 Bruxelles, Belgium, this project showcases a seamless blend of innovative upcycling and cutting-edge design. The 876m2 office, spread across two building levels, is a testament to the possibilities of creative repurposing.
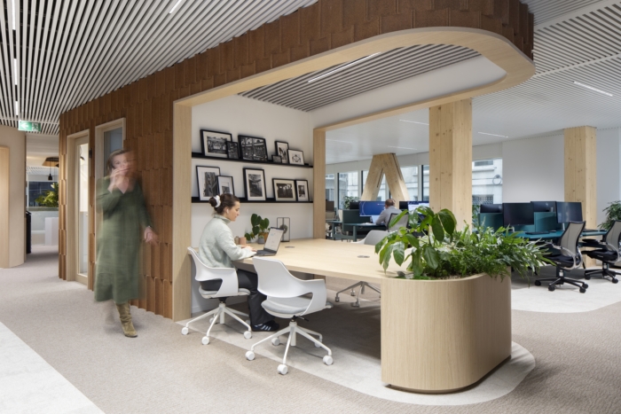
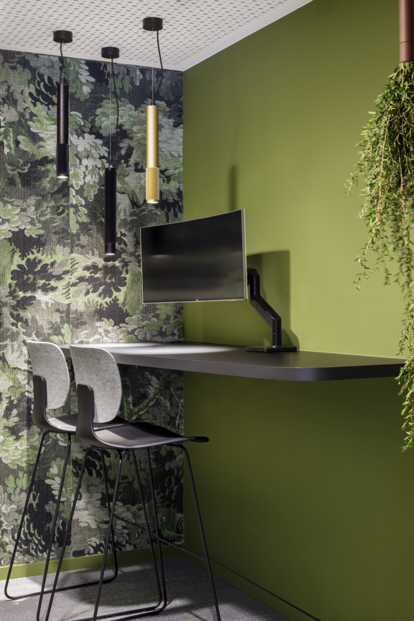
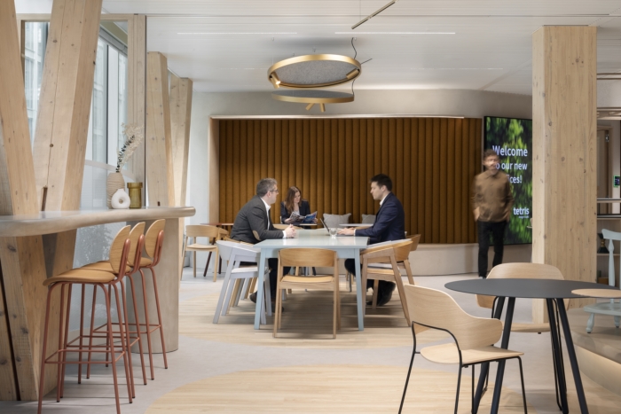
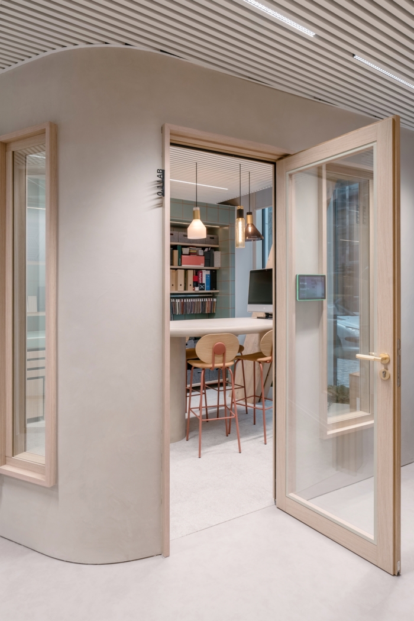
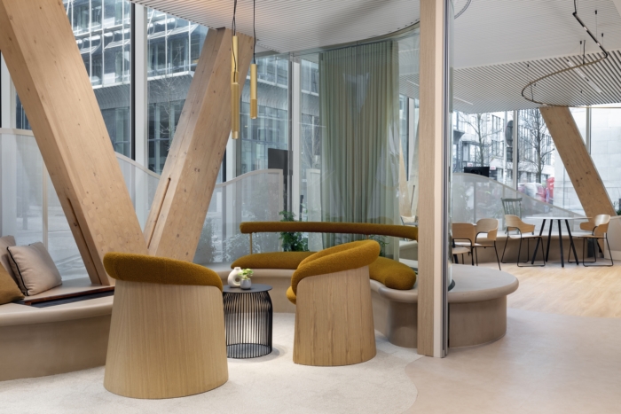
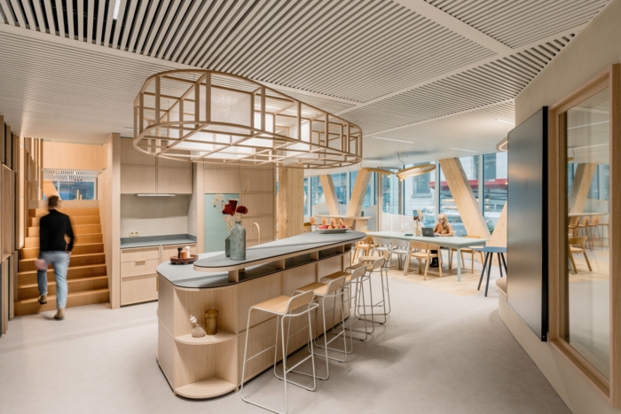
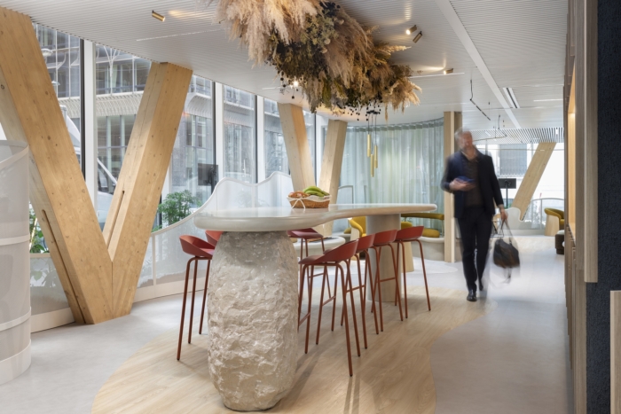
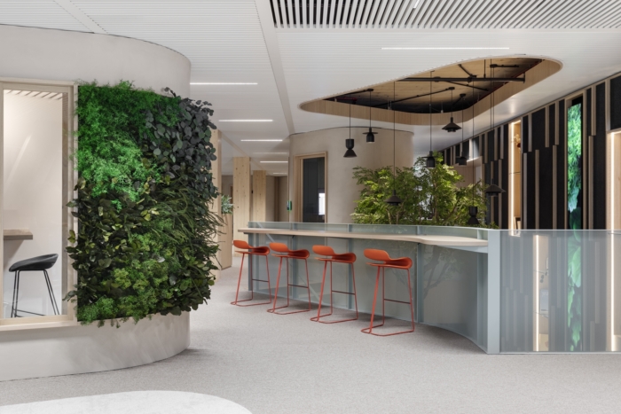
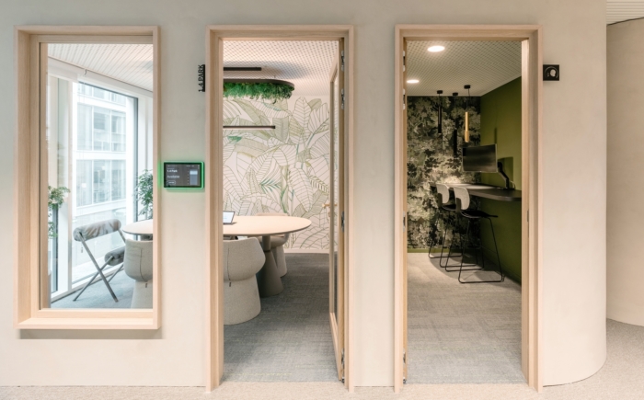
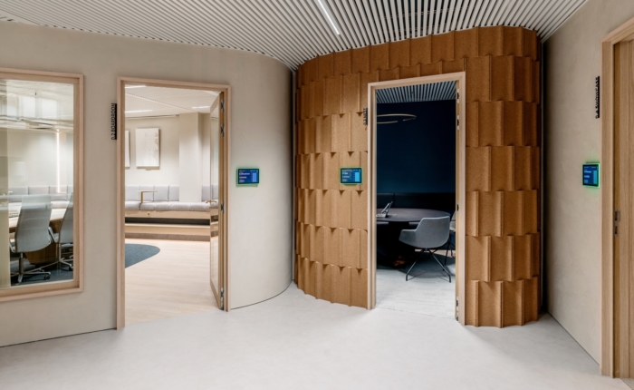
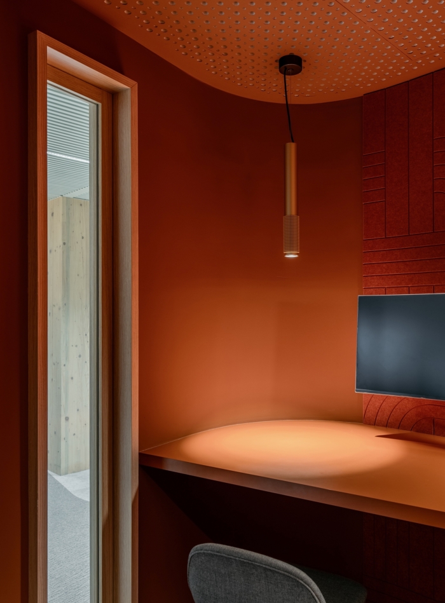
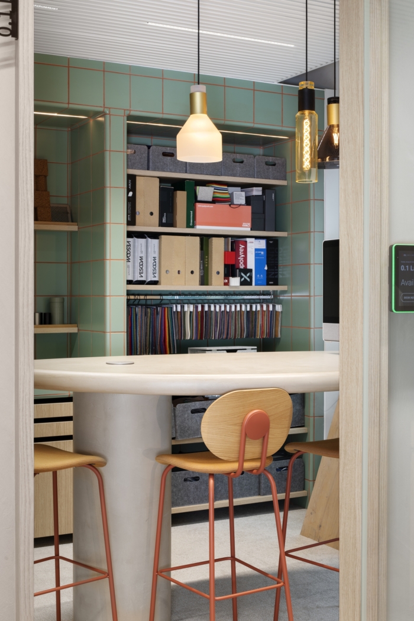
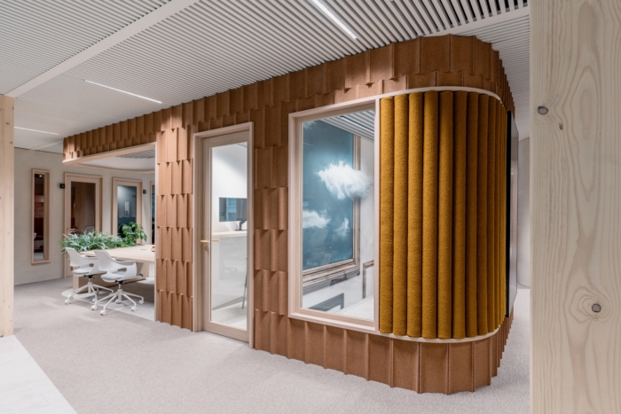
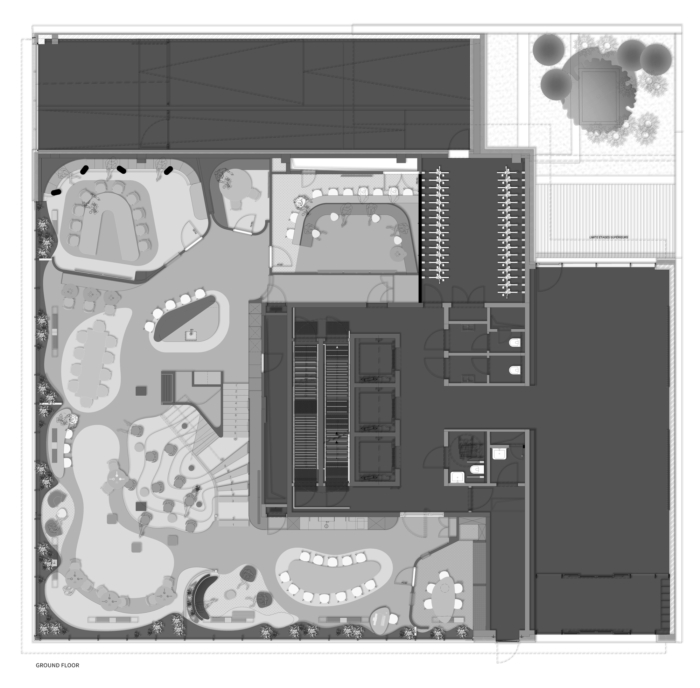
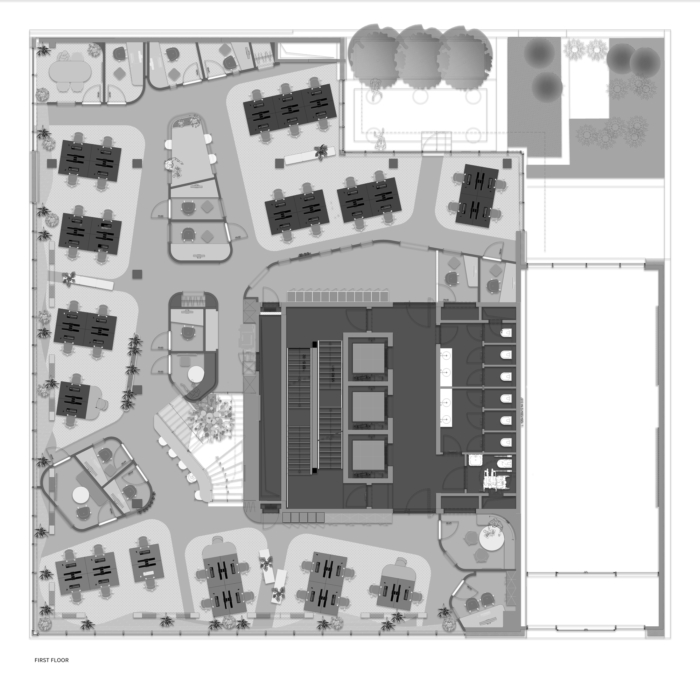
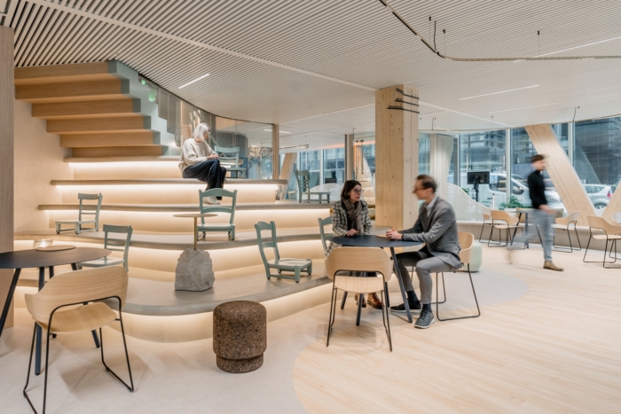
Completed in 2025, The solution centers on an urban framework concept where the workspace layout mirrors city dynamics. Meeting rooms and cubicles represent buildings linked by passages, with breakaway cafes and collaboration zones accessed through an open forum designed as a park featuring large planters and expansive views. The design creates distinct neighborhoods for different work styles while encouraging spontaneous interactions in gathering spaces alongside quiet focus areas.
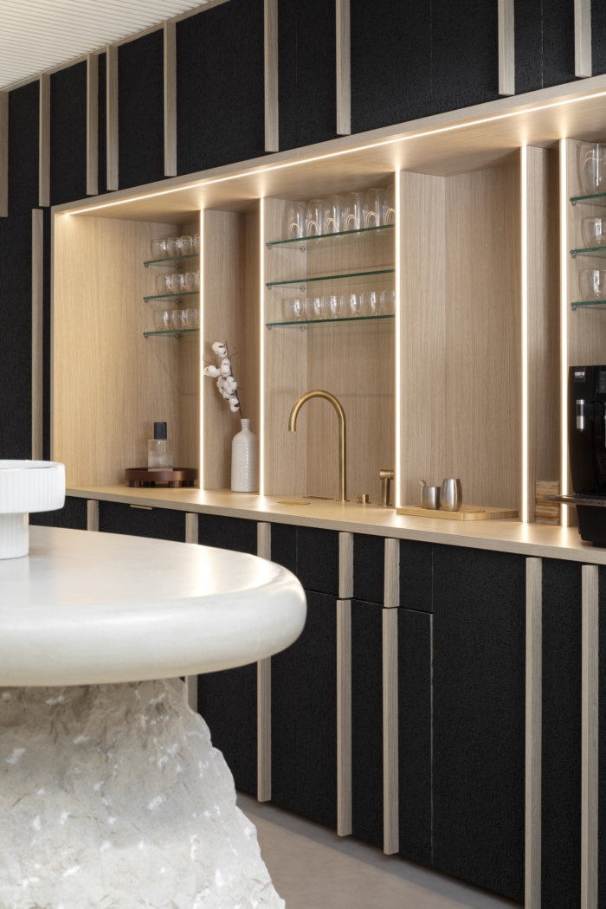
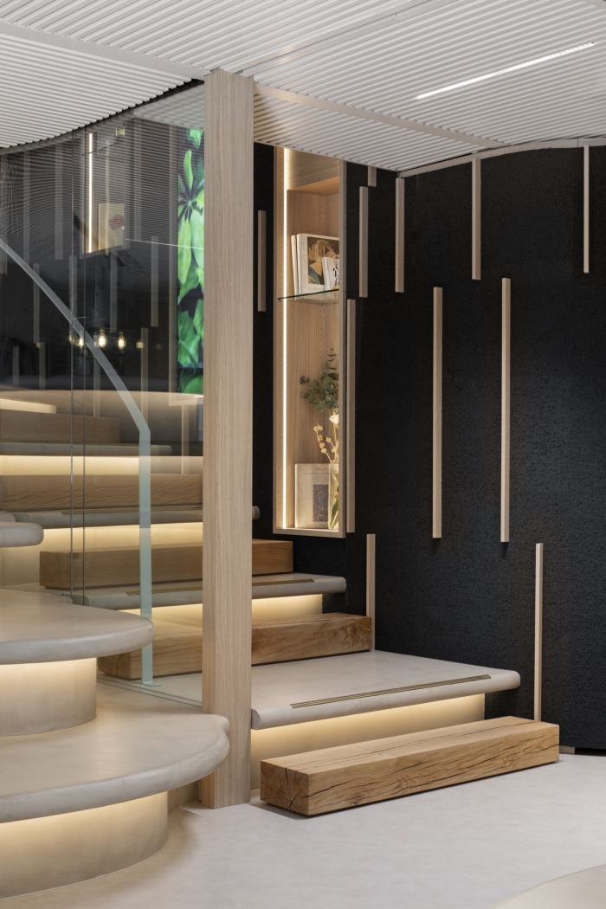
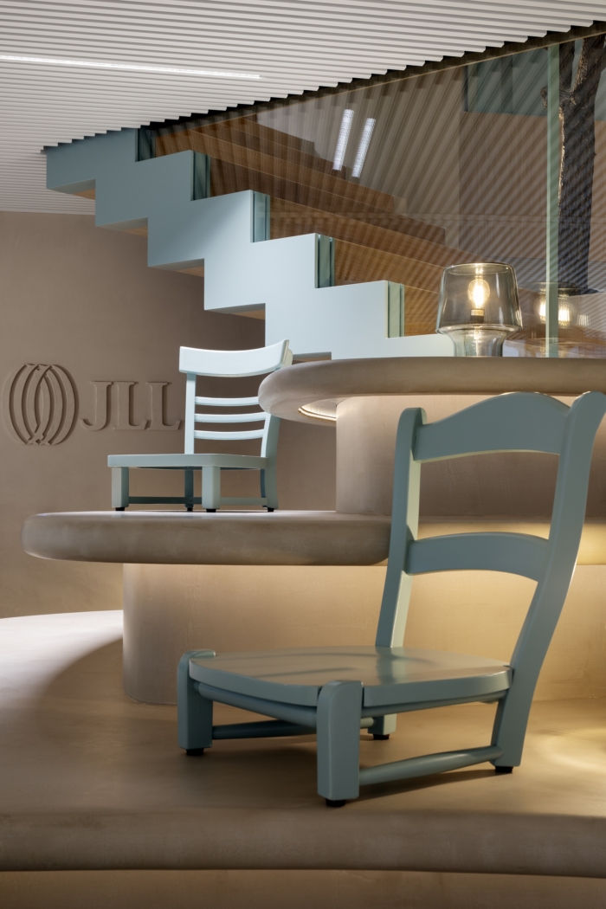
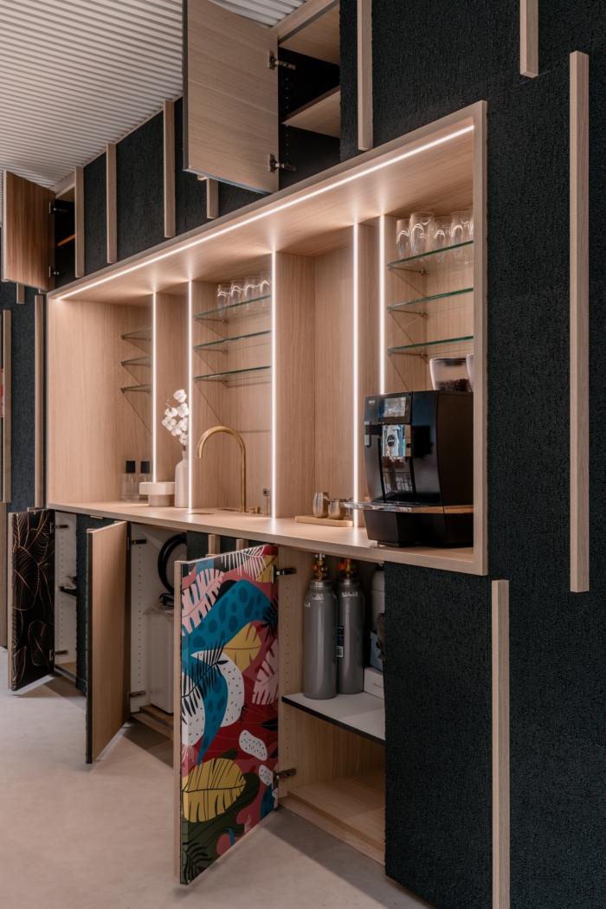
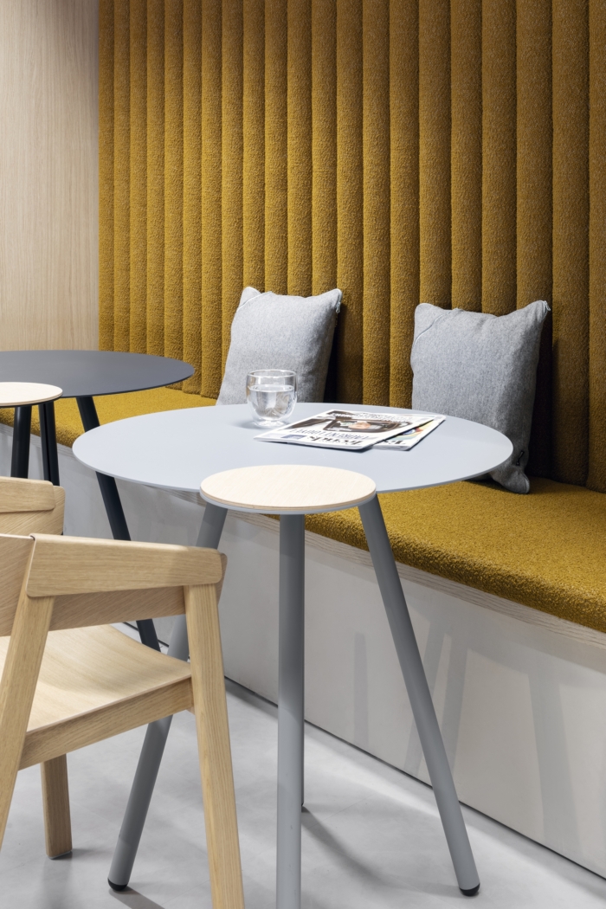
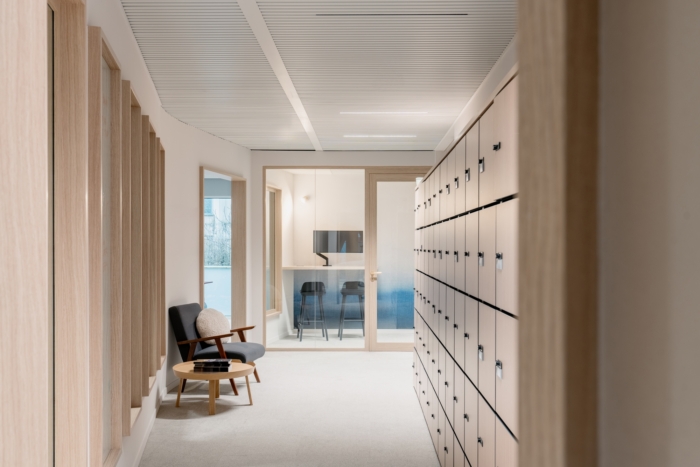
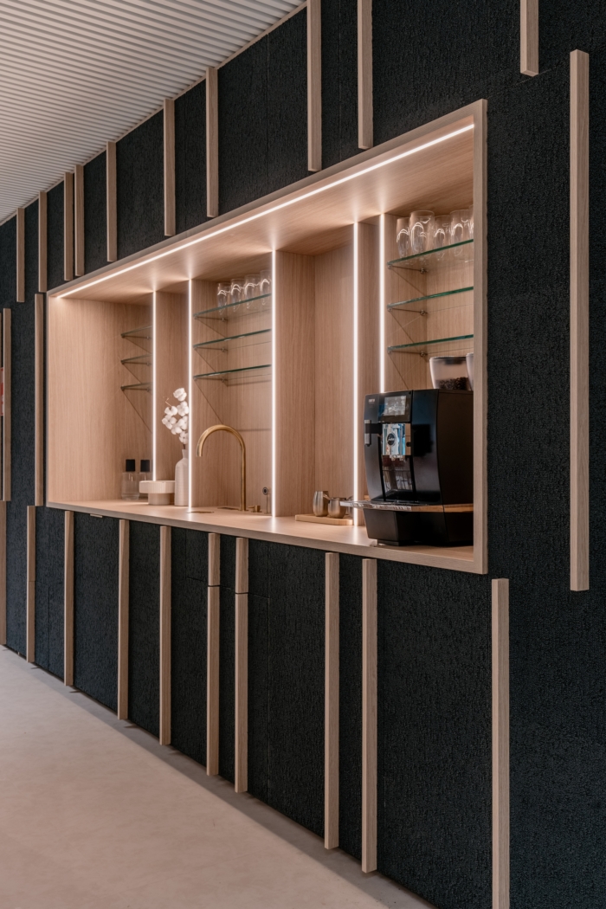
Circular design principles were fundamental, with 80% of materials upcycled from the previous office—including carpeting repurposed as acoustic wall finishes, recut glazing for internal ‘windows’ and repurposed canteen chairs. The result is a cohesive, futuristic, and environmentally friendly workspace that not only reduces waste but also creates a unique and inspiring atmosphere. This remarkable project has been meticulously documented through a comprehensive set of images, providing a detailed look into the design process and finished product.
Design: JLL Design
Photography: Hannelore Veelaert, Adam Letch