
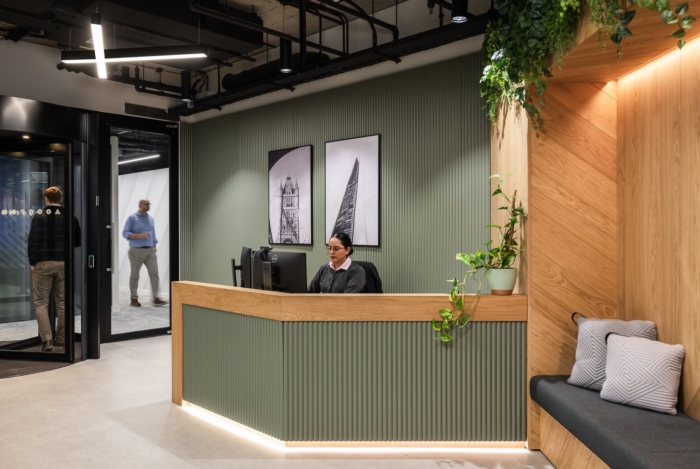
Global Commodities Trading Company Offices – London
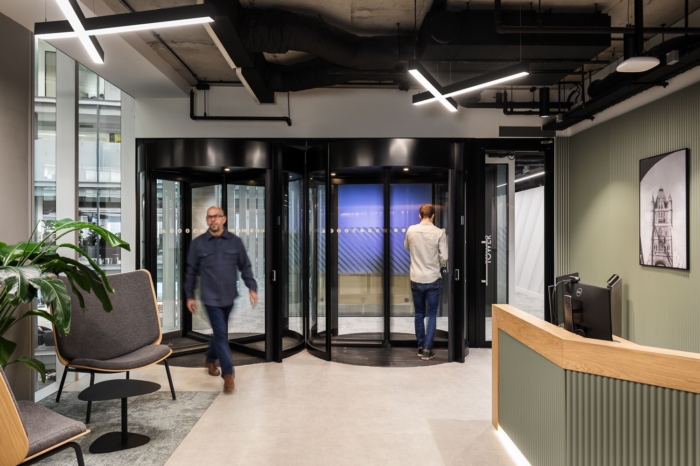
Workplace Creations designed the offices for a global commodities trading company in London to blend modern functionality with distinct character, creating a cohesive 18,000 square-foot headquarters that supports diverse work styles and future growth.
Our client, a confidential global trading company, relocated from a campus-style office in Leatherhead to a new central London headquarters, marking a bold departure from their previous environment. The brief called for a contemporary, unbranded space full of personality, designed to support a diverse range of traders with different work styles, as well as providing areas for meetings, focused work, and large-scale events. One of the main challenges emerged during the second phase of the project, which involved expanding the workspace without it feeling like a disjointed addition or a compromise in design quality.
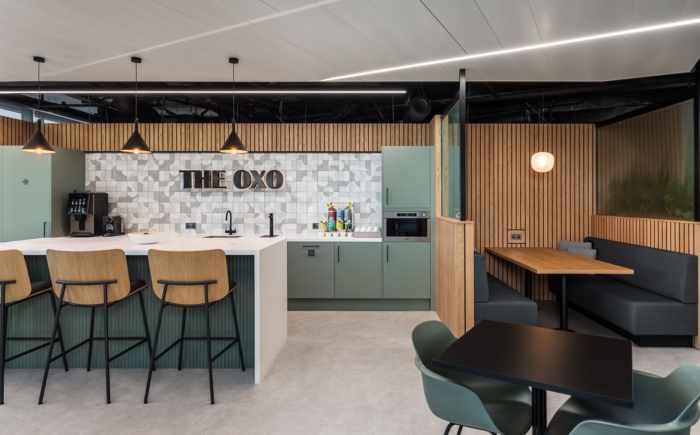
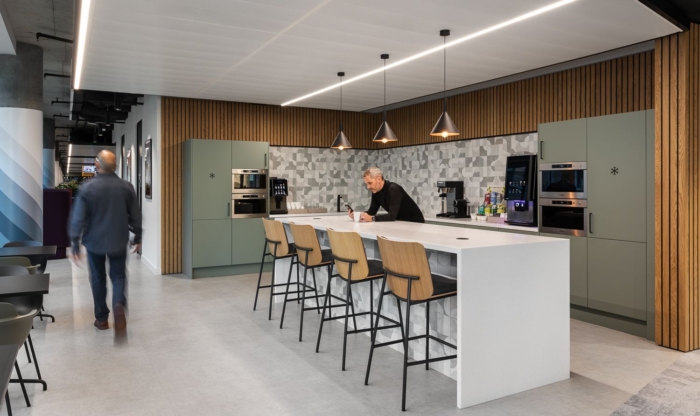
We approached the project with careful planning and a cohesive design strategy to deliver seamlessly across both phases. In Phase 1, we optimised the existing space through strategic planning, positioning each department based on working styles to streamline workflows and improve day-to-day efficiency. This ensured that individual focus work and team collaboration could happen with ease. The design intent focused on timeless materials and a neutral base palette, brought to life with warm pops of colour to create character without imposing heavy branding.
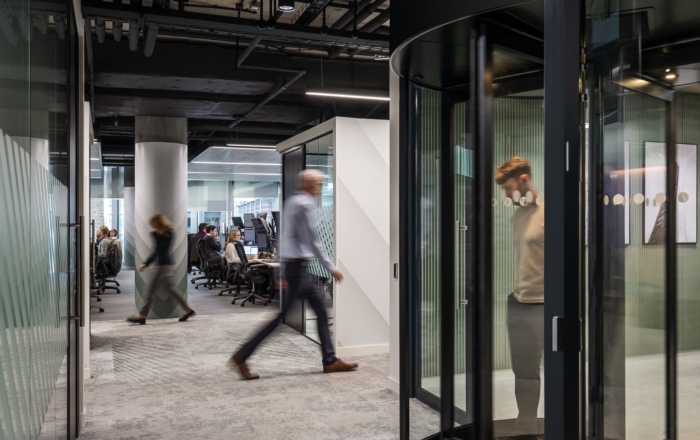
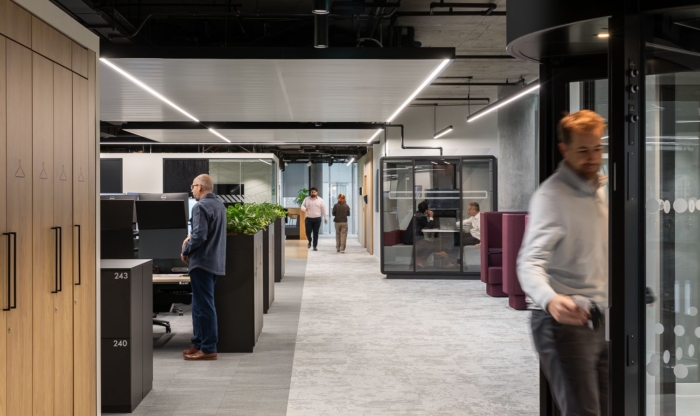
After Phase 1 was completed, the business experienced rapid growth and evolving operational needs, making additional space a necessity. Phase 2 was developed to accommodate this expansion, maintaining consistency in finishes, furniture, and layout across both phases to create a fluid and unified environment. The combined space spans 18,000 sq ft delivered over 16 weeks, establishing a high-performance HQ that supports both current operations and future growth.
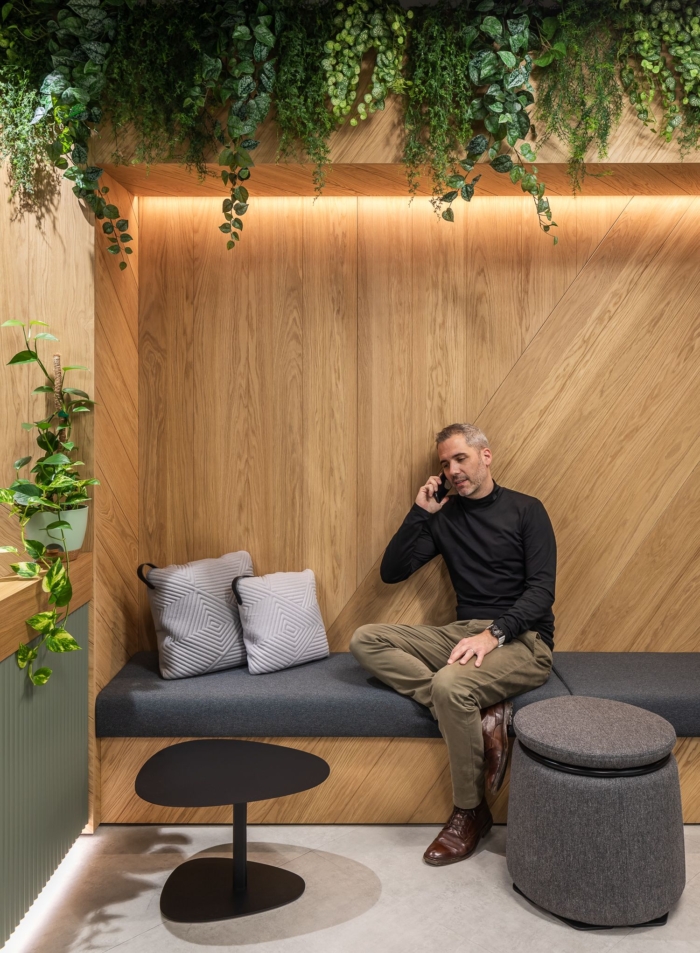
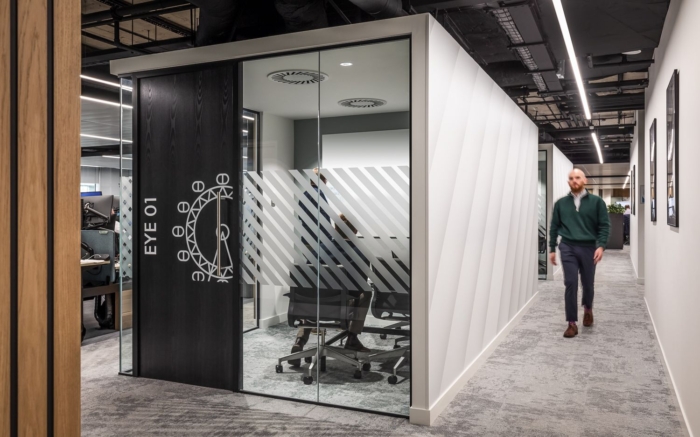
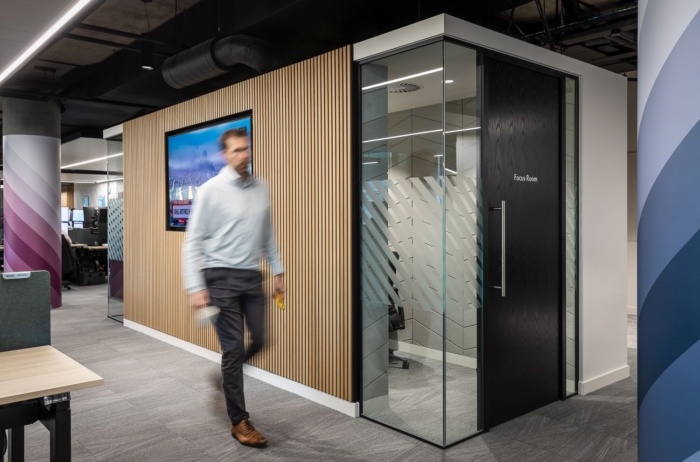
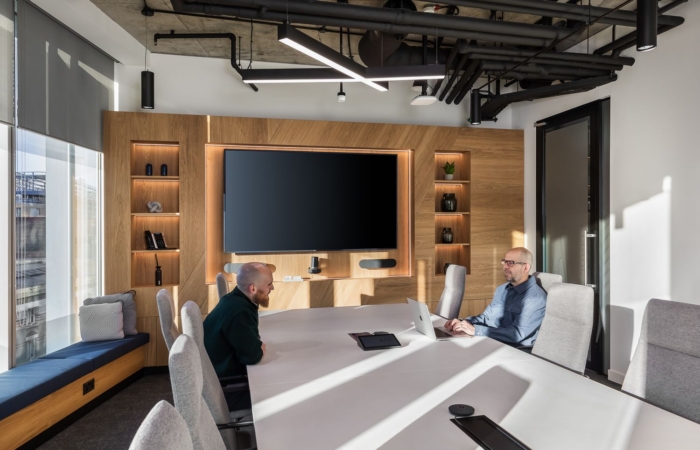
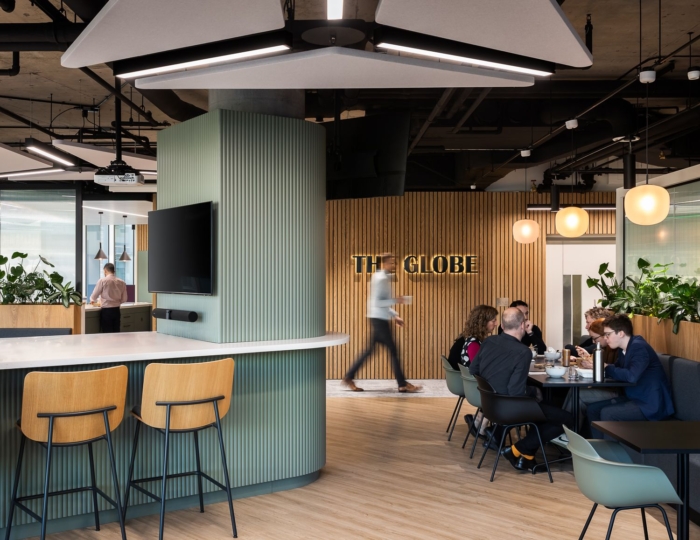
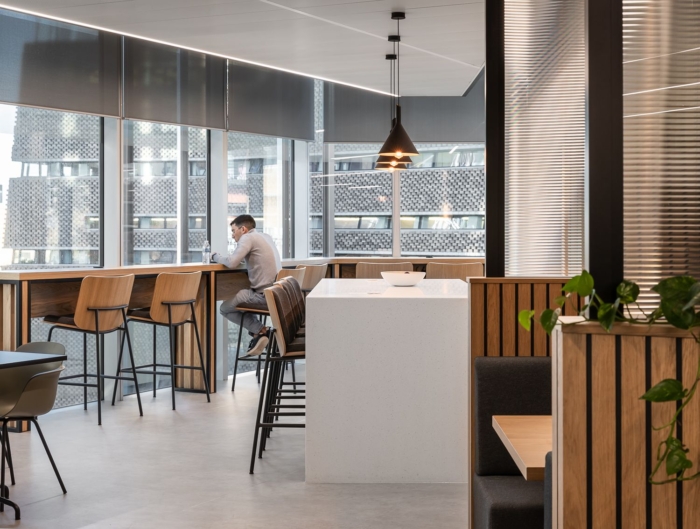
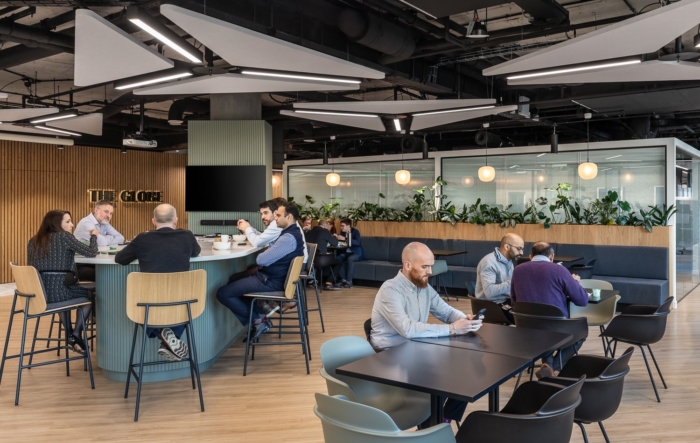
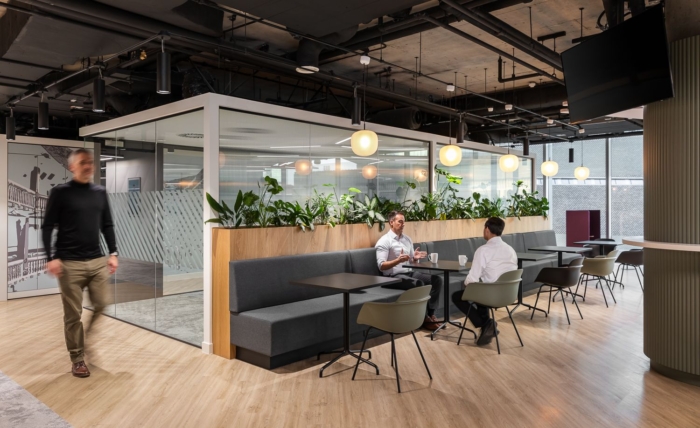
One of the key highlights is the striking townhall area, which serves as both a breakout zone and a venue for larger events. Featuring bespoke joinery, a thoughtfully detailed acoustic ceiling, and distinctive lighting, this space sets the tone for the entire office. Elsewhere, a mix of meeting rooms and focus spaces supports the diverse needs of the team, allowing traders to work collaboratively or independently with everything they need easily accessible.
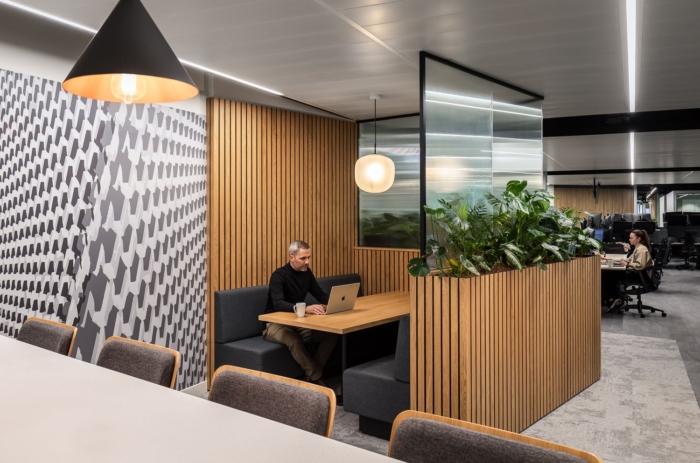
Every aspect of the fit out was designed and delivered with precision to support a unified and functional workplace. This included bespoke joinery, integrated furniture, feature lighting, acoustic solutions, and a comprehensive mechanical and electrical infrastructure, all underpinned by a high-tech access control system to meet operational demands.
The result is a confident, modern headquarters that supports the fast-paced nature of trading while offering the flexibility to accommodate future team growth and evolving business needs. Although completed in two phases, the space feels consistent and connected, delivering a well-balanced blend of personality, practicality, and purpose. It is a workplace that reflects how the business operates today while supporting its ambitions for tomorrow.
Design: Workplace Creations
Photography: Oliver Pohlmann




















Now editing content for LinkedIn.