
Confidential Investment Advisory Firm Offices – New Canaan
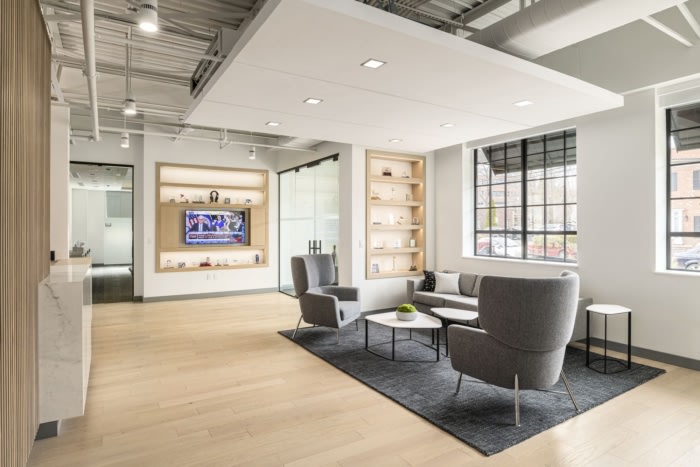
CPG Architects has transformed a former saddle shop into a confidential investment advisory firm’s offices in New Canaan, harmonizing industrial aesthetics with natural materials and inviting public spaces.
The design incorporated the Town of New Canaan Village Design Guidelines including compatibility with the surrounding architectural context, incorporating natural building materials as well as architectural concept and consistency. To maintain harmony with the adjacent buildings the existing brick façade was preserved and highlighted with factory style windows, standing seam metal awnings and an exposed structural canopy in a sleek black finish. An inviting entry reaches out to the public that allows abundance of natural light. Circulation around the site has been enhanced with native plantings lining a safe pedestrian pathway. The walkways connect the front of the building with the rear upper and lower patios. The equipment and safety enhancements include fast charging EV stations, a 280 KW backup generator and an exterior barrier arm gate. A new energy efficient VRF HVAC system and fresh air rooftop units were provided to help maintain a healthy building.
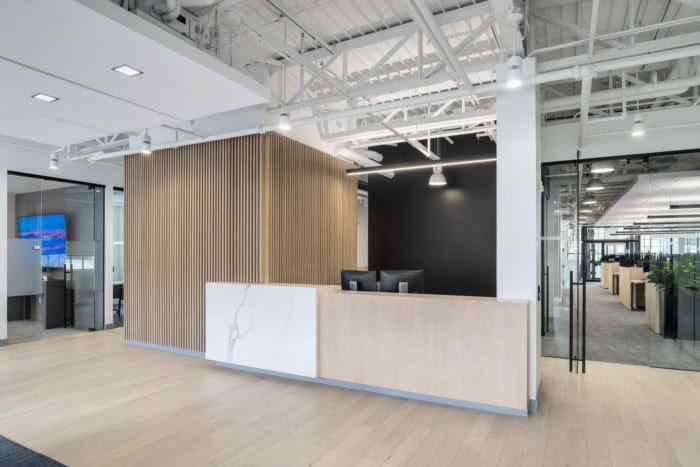
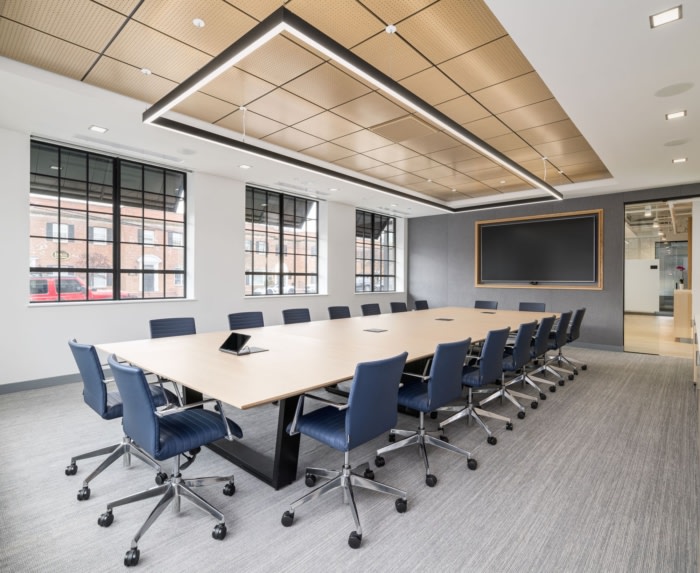
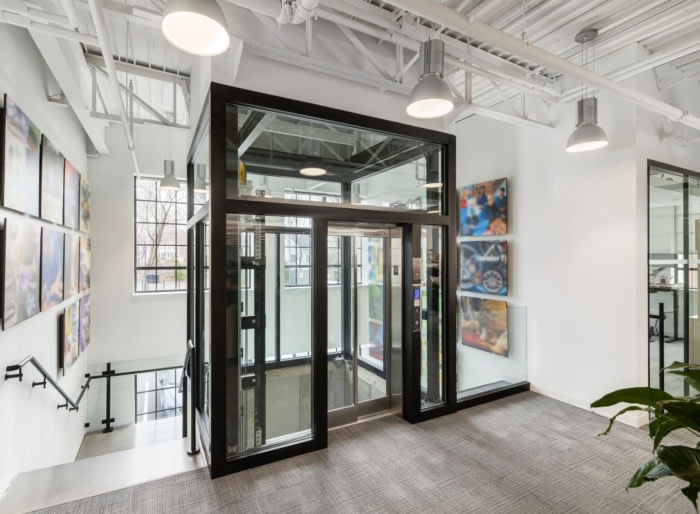
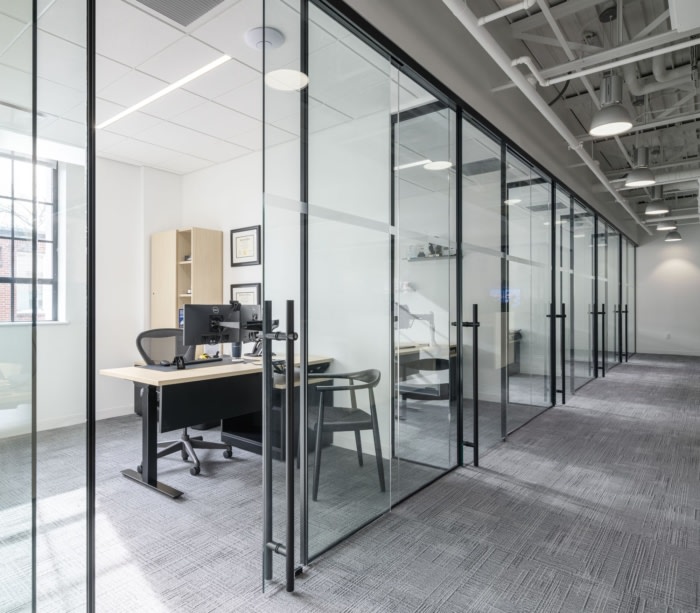
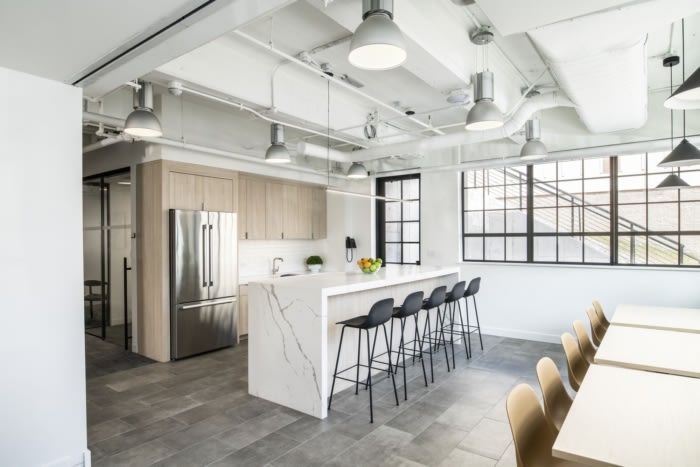
The design intentions were to refine and provide warmth along with an industrial feel. Light woods, clean lines and soothing colors provided the backdrop for their existing and newly purchased artwork. The once degrading saddle shop has been transformed into an efficient and crisp working environment with ample state of the art conferencing, and an open plan layout that allows light plus visual connection throughout the building. The monumental staircase is emphasized with a glass elevator enclosure anchoring it. IPE wood raised planting beds and stone walls buffer and softens the site. The large pantry at the lower level is designed to interact with the outdoor gathering spaces to allow a work environment to be transformed into areas of entertainment.
Design: CPG Architects
Photography: Kyle Norton




















Now editing content for LinkedIn.