
AON Center Spec Suites – Chicago
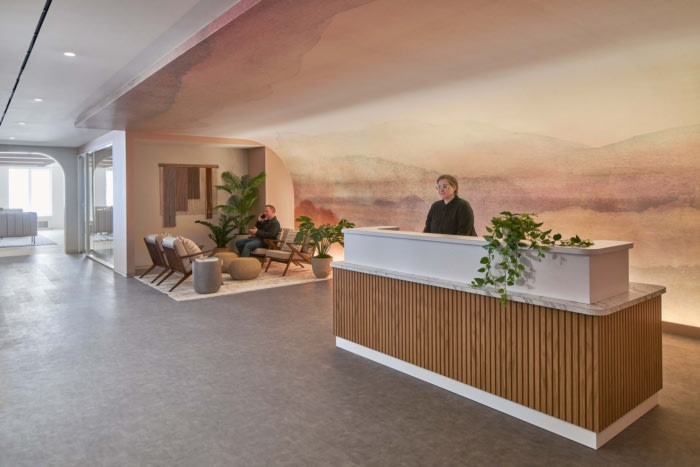
Partners by Design designed three distinctive spec suites in Chicago’s AON Center, seamlessly blending flexible workspaces with unique elements to enhance tenant experience while ensuring architectural cohesion and elegance.
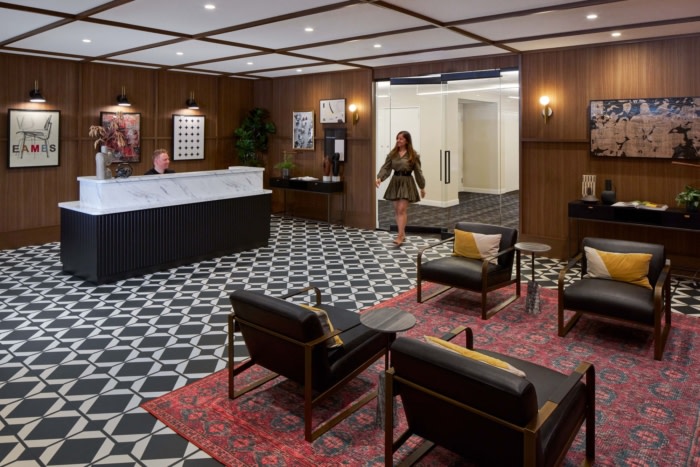
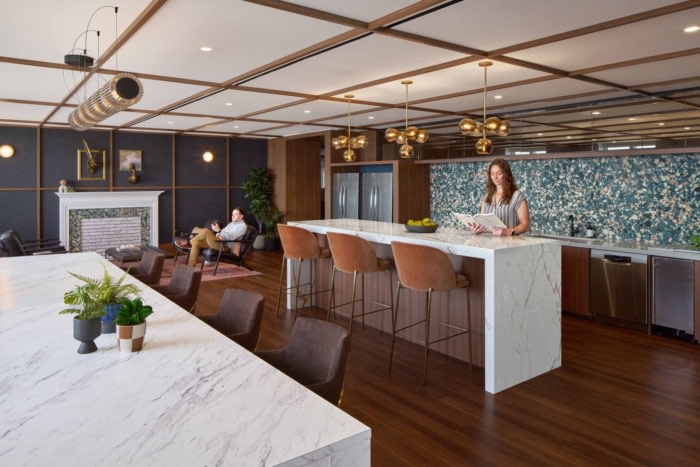
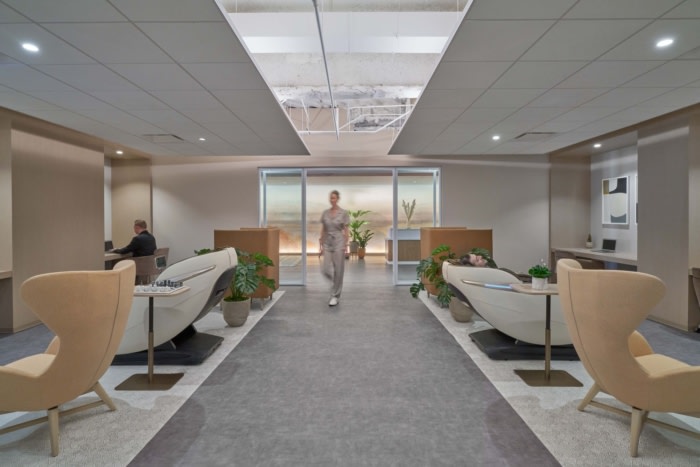
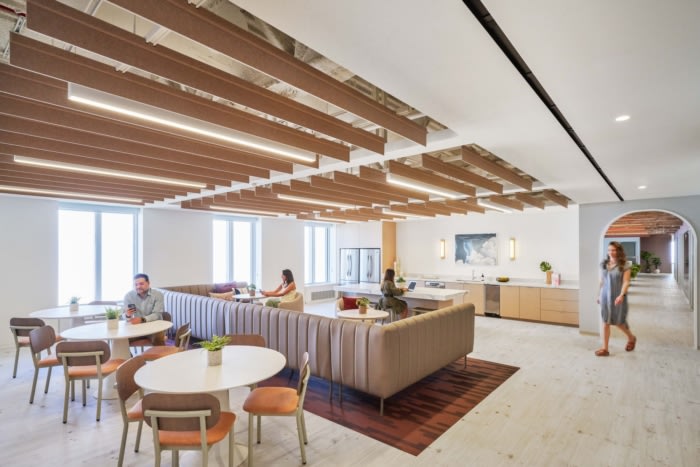
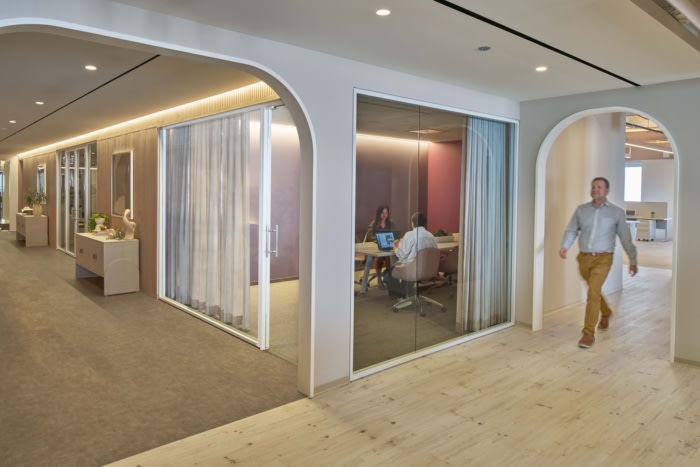
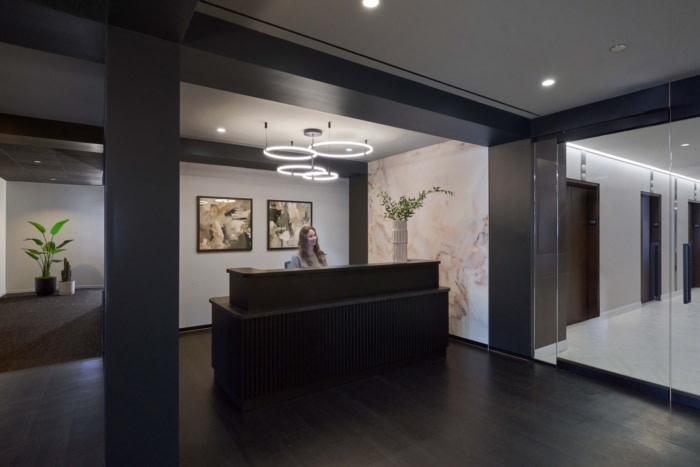
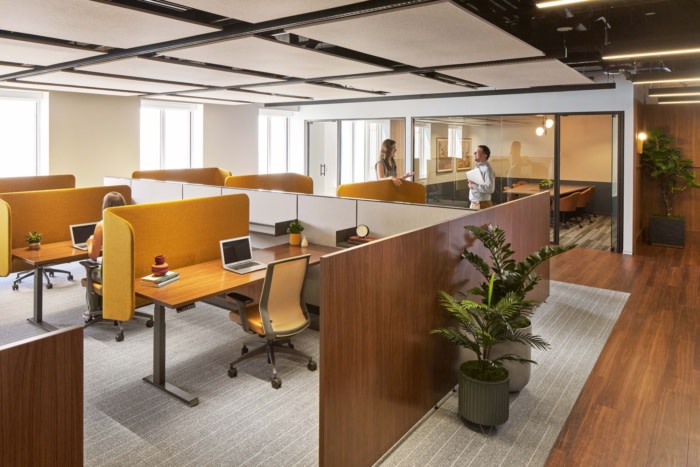
Partners by Design created three distinct spec suites within Chicago’s AON Center, each tailored to appeal to a range of tenants while maintaining a shared standard of design excellence. Varying in layout and feel, the suites include flexible conference room sizes, open collaboration zones, and unique café and pantry configurations that cater to different working styles. One suite features a speakeasy-style lounge—an unexpected and memorable element that enhances the tenant experience. Curated artwork, custom millwork, and subtle changes in architectural detailing bring individual character to each suite while ensuring cohesion across the floor. The result is a refined, branded workplace that feels both timeless and vibrant.
Design: Partners by Design
Contractor: Leopardo
Photography: Ross Floyd































Now editing content for LinkedIn.