
Kaiser Enterprise Offices – Troy
Neumann/Smith Architecture’s renovation of Kaiser Enterprise Offices in Troy, Michigan, masterfully unifies three floors into a collaborative workspace, fostering community through modern design and innovative shared experiences.
As part of a strategic consolidation, Kaiser Enterprise’s multiple offices were brought together into one unified headquarters. The renovation encompasses three floors and includes both interior and exterior updates. The space was designed to support a growing workforce while offering an environment tailored to collaboration, functionality, and long-term flexibility. The existing building’s exterior was updated with a new color palette to better reflect the modern identity of the Kaiser Enterprise brand.
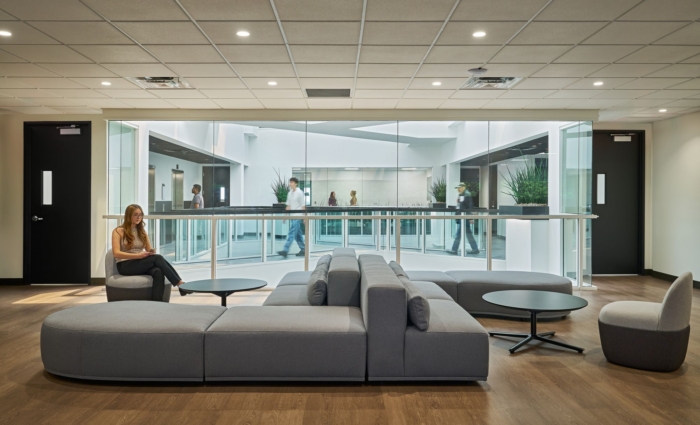
A contemporary design aesthetic was adopted to reflect Kaiser’s forward-thinking brand and workplace culture. The renovation was guided by a vision to foster employee connection and cross-department collaboration. Focus was placed on shared experiences and transparency, emphasized by design elements like the central atrium with visible catwalks. Throughout the building, branded moments and cohesive materials were incorporated to unify departments and create a sense of arrival, clarity, and energy.
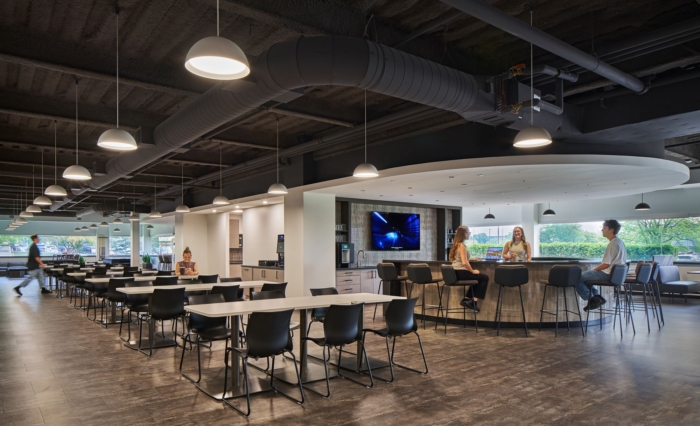
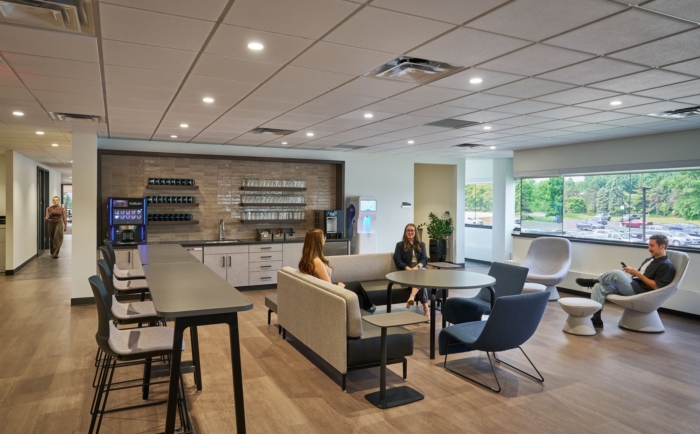
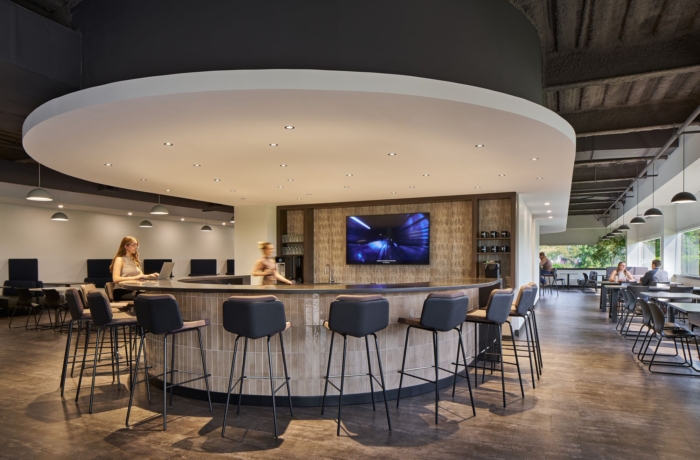
The first floor was completely reimagined as the heart of the headquarters. A bold black marble elevator surround anchors the lobby, framed by textured millwork and soft nook seating. A digital wall provides an evolving canvas for corporate messaging and video content. Adjacent to the lobby, the expansive employee café features two mirrored semi-circle bars, booth seating, soft lounge areas, and even a golf simulator. Open and private conference spaces, huddle areas, and workstations were also included across all floors to serve a variety of departmental needs.
One of the most unique features of the space isn’t visible—it’s cultural. To encourage interaction and camaraderie, lunch is not permitted on the work floors. Instead, the café was designed as a central destination where employees gather, recharge, and connect. This intentional approach to shared space planning enhances collaboration and creates a stronger sense of community within the office environment.
Design: Neumann/Smith Architecture
Construction: Sachse Construction
Photography: John D’Angelo
























Now editing content for LinkedIn.