

Adyen Offices – Chicago
Partners by Design’s Adyen offices in Chicago seamlessly blends collaboration and comfort, with innovative workspaces and inclusive amenities that reflect the vibrant spirit of the Fulton Market neighborhood.
Adyen’s Chicago office, located in the Fulton Market neighborhood was designed to create a workspace that feels grounded, transparent, and connected.
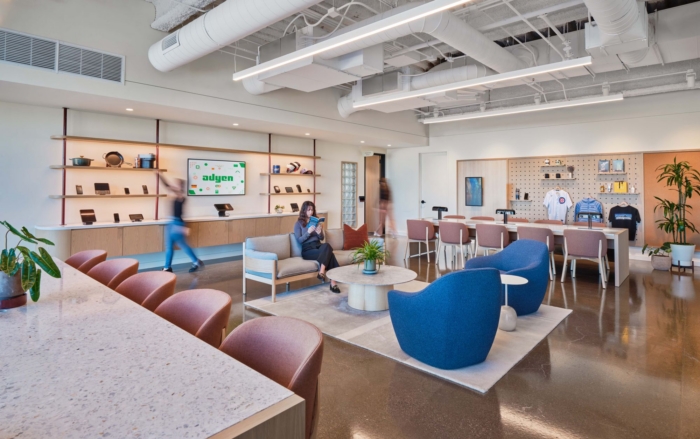
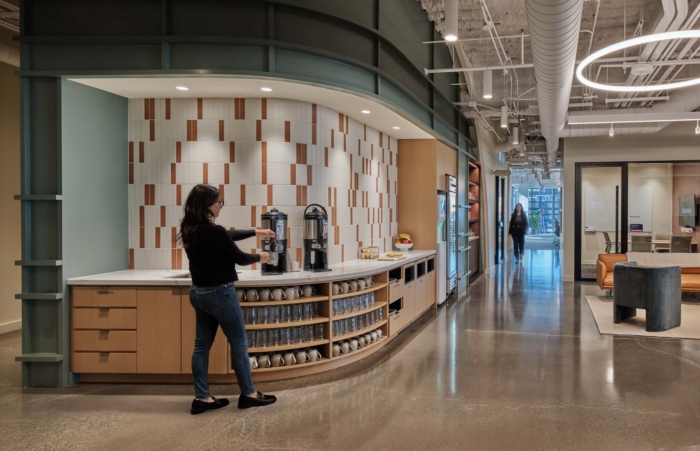
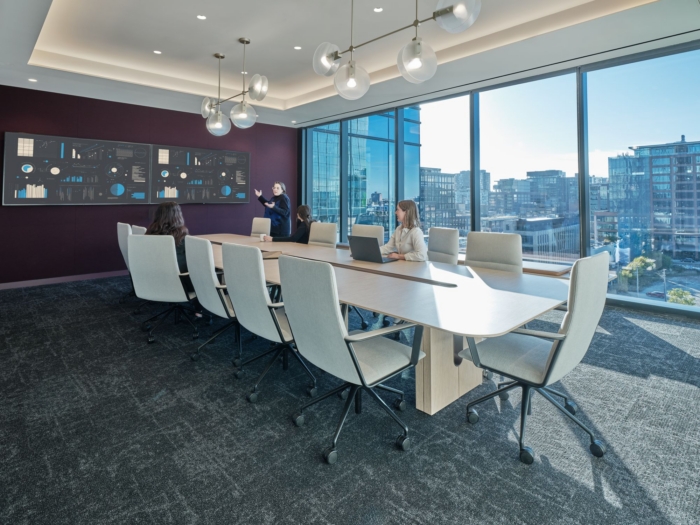
The nearly 97,000-square-foot space emphasizes collaboration and well-being, blending open work areas with a variety of specialized rooms—such as focus spaces, demo and training rooms—to support innovation and teamwork. Amenities like a commercial kitchen with daily catered lunch, an espresso and juice bar, outdoor patio space, and a pantry tap system for drinks enhance the employee experience and encourage informal interaction. Inclusive and practical touches—including a parents’ room, wellness room, all-gender restrooms, and 24/7 bike storage—reflect a modern, people-centered workplace. Overall, the design aims to foster connection, creativity, and comfort for a growing team deeply rooted in Chicago’s vibrant tech ecosystem.
Design: Partners by Design
Contractor: Redmond
Photography: Ross Floyd



























Now editing content for LinkedIn.