
Confidential Client Offices – Sofia
MBL’s Confidential Client Offices in Sofia seamlessly blend precise engineering with inviting warmth, creating a dynamic workspace that fosters collaboration and innovation through thoughtful materiality and intuitive spatial design.
Set across three levels in Sofia dynamic workspaces, our workplace design for a confidential automotive software company translates the logic of engineering into a spatial experience: precise, layered, and quietly expressive. The project balances performance and comfort, creating an environment where technical rigor coexists with moments of pause, collaboration, and informal exchange.
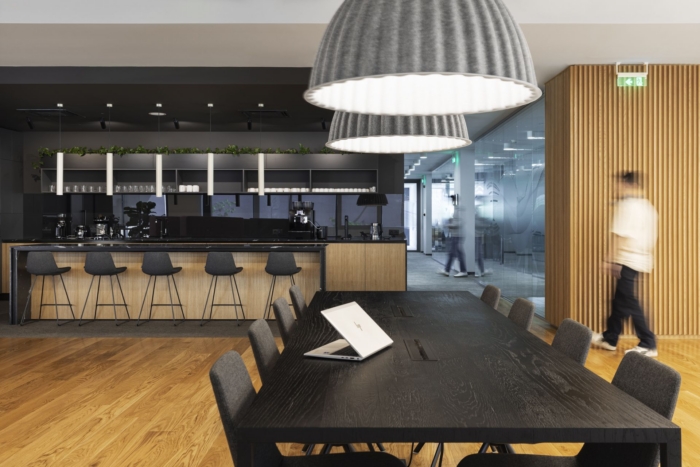
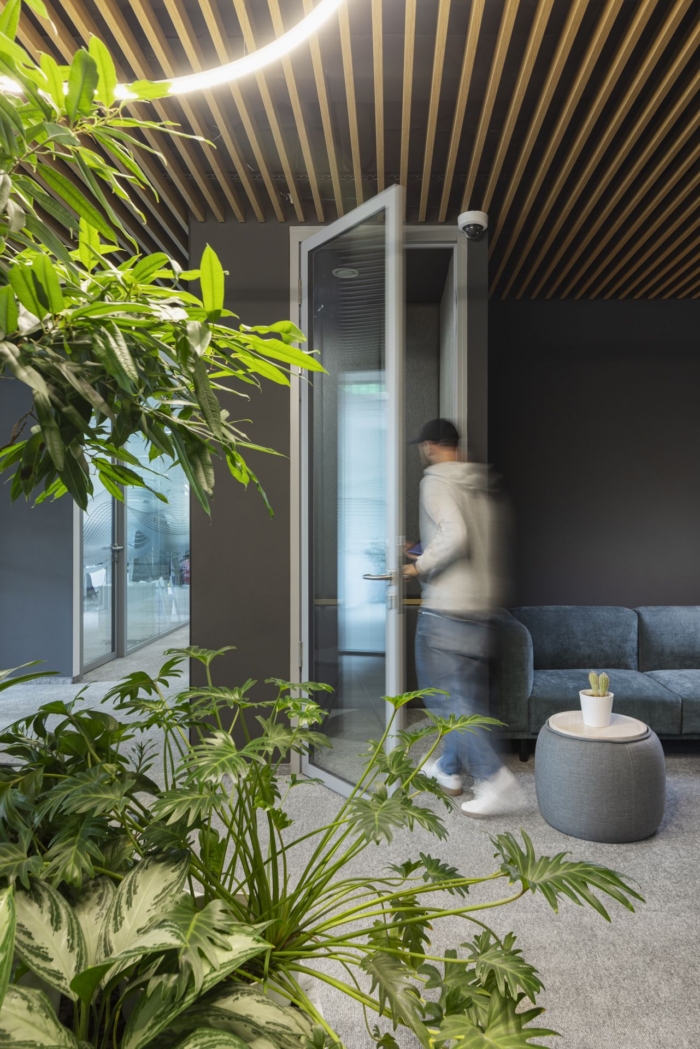
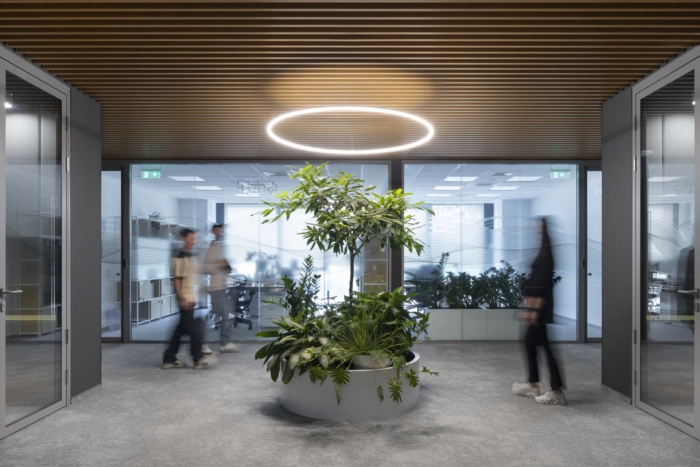
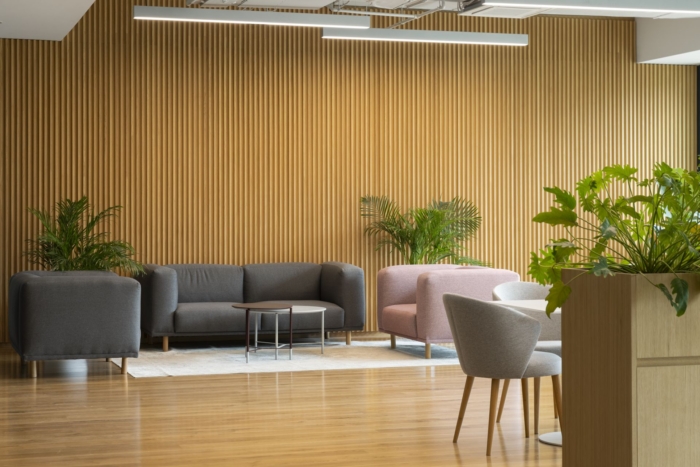
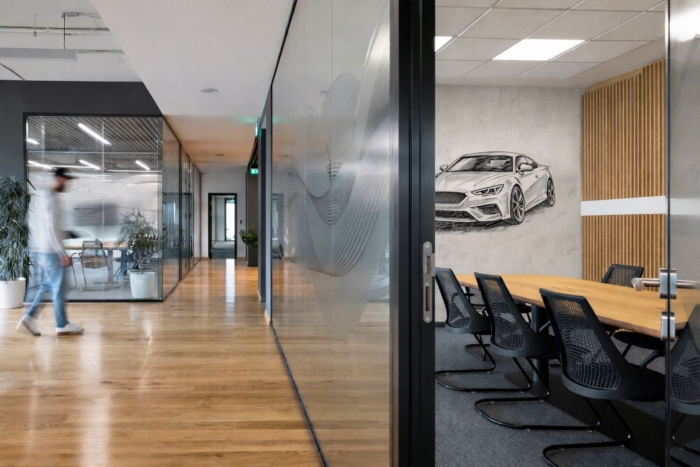
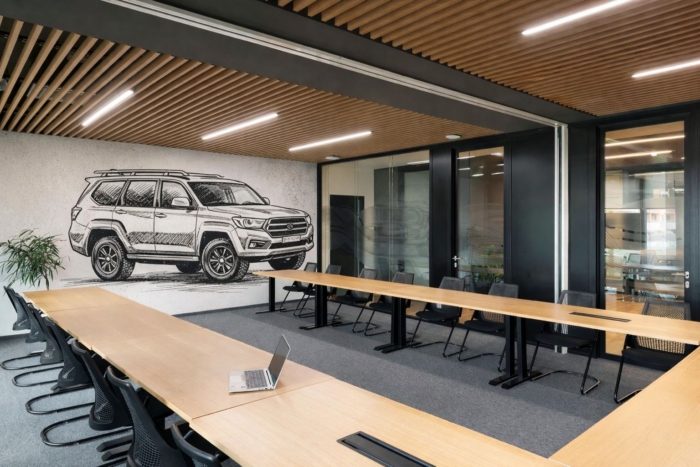
At its core, the interior is defined by a strong and consistent material language. Warm oak surfaces – most notably expressed through vertical slatted wall cladding and flooring – establish a rhythmic backdrop that runs throughout the office. This linear articulation along with the hand crafted car drawings subtly references speed, direction, and flow, echoing the automotive context while also improving acoustics and spatial cohesion. The timber is paired with soft textiles, muted upholstery, and abundant greenery, introducing tactility and a human scale that counterbalances the precision of the workplace.
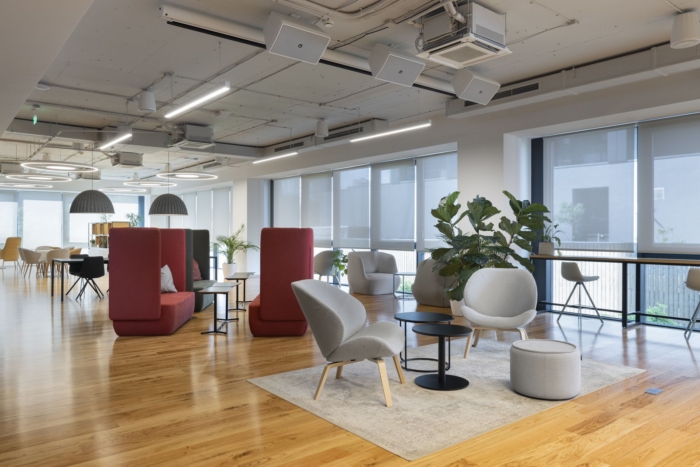

Lighting plays a central role in shaping the atmosphere. Sculptural circular fixtures float beneath exposed ceilings, creating a visual dialogue between the technical infrastructure above and the softer, more curated environment below. In contrast, more intimate zones are defined by warm pendant lighting and integrated linear fixtures, reinforcing a gradient from open, social areas to focused, quieter settings.
The ground floor is anchored by the car testing lab—a raw, performance-oriented space where function takes precedence. Exposed concrete, durable tile flooring, and visible technical infrastructure establish an industrial tone, subtly referencing the mechanics and material honesty of automotive engineering.
The second and third floors are organized as fluid R&D landscapes, where open workstations dissolve into a series of collaborative settings. Tiered seating elements act as informal gathering points—spaces for quick presentations, team discussions, or moments of retreat. Lounge areas, enclosed pods, and café-style settings are interwoven to support different modes of work, encouraging spontaneous interaction while maintaining opportunities for concentration.
Transparency is a recurring theme. Glass partitions maintain visual continuity across the floorplates, allowing daylight to penetrate deep into the plan and reinforcing a sense of collective activity. Circulation is intuitive and unobstructed, enabling movement that feels natural and unforced—an important quality in a workplace centered around iteration and exchange.
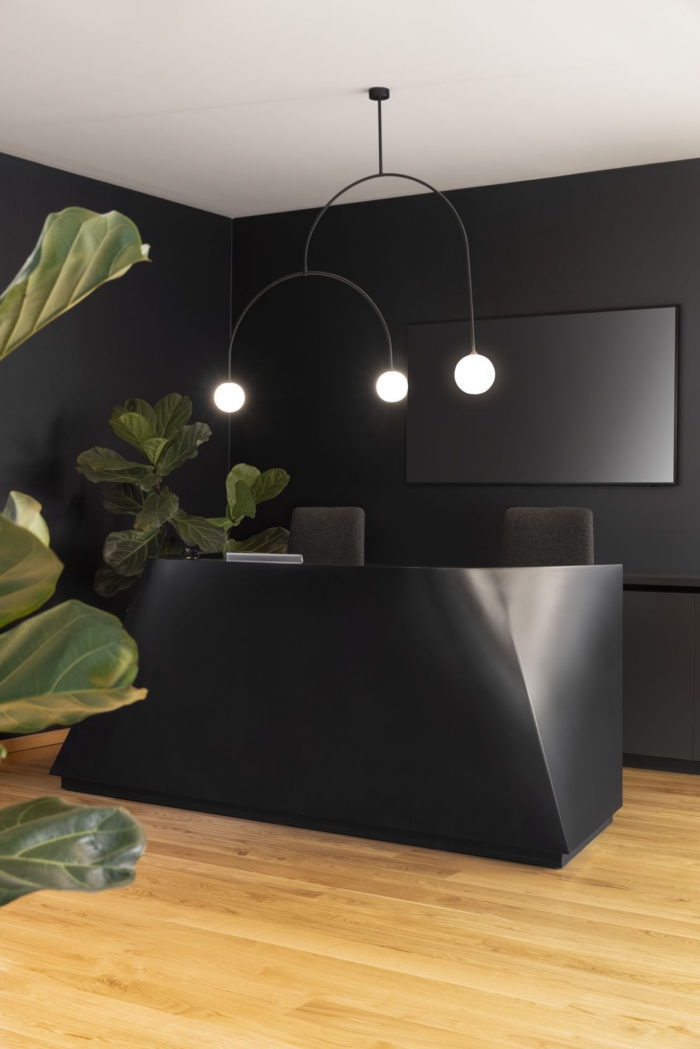
Darker, more immersive zones introduce contrast and identity. Meeting rooms and breakout areas feature deep tones, textured surfaces, and integrated graphics, including subtle references to automotive form and motion. These spaces feel more focused and introspective, offering a shift in tempo within the overall composition.
Biophilic elements are carefully integrated throughout, softening transitions and enhancing well-being. Plants are not treated as decoration but as spatial devices—defining edges, framing views, and creating micro-environments within the open plan.
Ultimately, the project is conceived as a dynamic ecosystem rather than a static office. It reflects a forward-thinking approach to workplace design—one that prioritizes adaptability, collaboration, and user experience, while remaining grounded in a clear and disciplined architectural language.
Design: MBL
Lead Architect: Nikolay Mitov
Photography: Minko Minev


























Now editing content for LinkedIn.