Confidential Animation Studio – Sydney
Axiom Workplaces transformed the Confidential Animation Studio in Sydney into a cohesive creative hub, enhancing functionality and brand identity through targeted upgrades that elevate the entire workplace experience.
Our transformation of this Sydney Animation Studio was driven by a strategic vision to embed a unified, global studio identity into an existing, highly regarded creative environment. Following a major industry transition, the goal was to evolve the studio into a space that reflects a cohesive brand while supporting the immediate operational and cultural needs of the animation team.
Located in Moore Park, the studio comprises multiple interconnected spaces developed over time. While functional, these spaces lacked a consistent identity aligned with the evolving needs of a growing team.
This project focused on reimagining key areas of the studio to unify the workplace experience, enhance functionality, and create a seamless expression of the studio’s brand and creative culture.
The design approach focused on targeted, high-impact upgrades that would transform the look, feel, and functionality of key areas within the studio while respecting the existing infrastructure.
Key design features include:
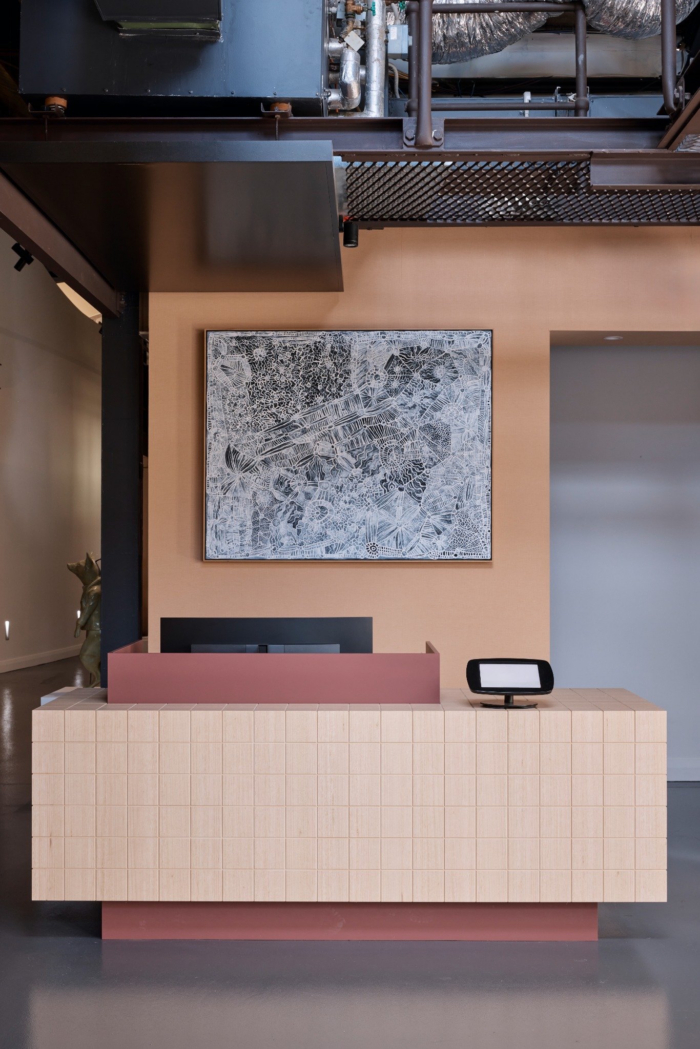
Front of House Rebranding -Updated reception signage, café, and meeting rooms to reflect the studio identity, creating a strong and immediate brand presence.
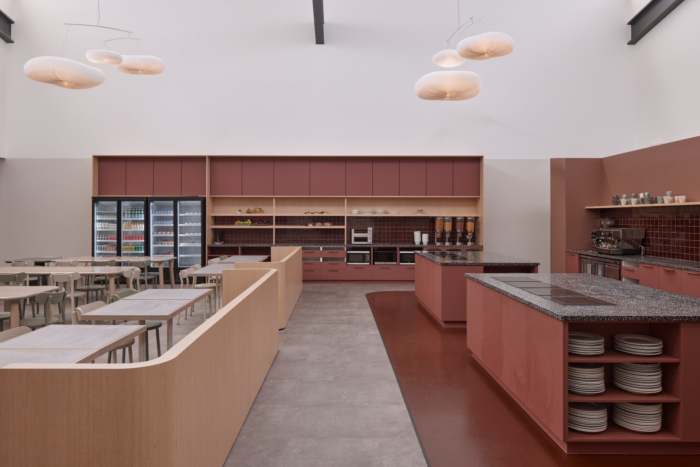
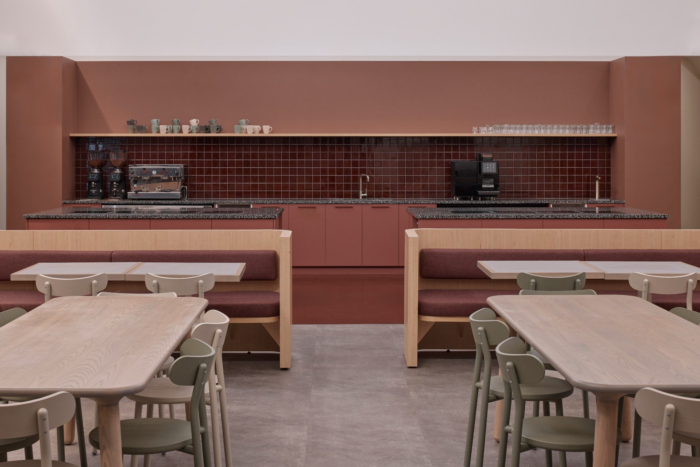
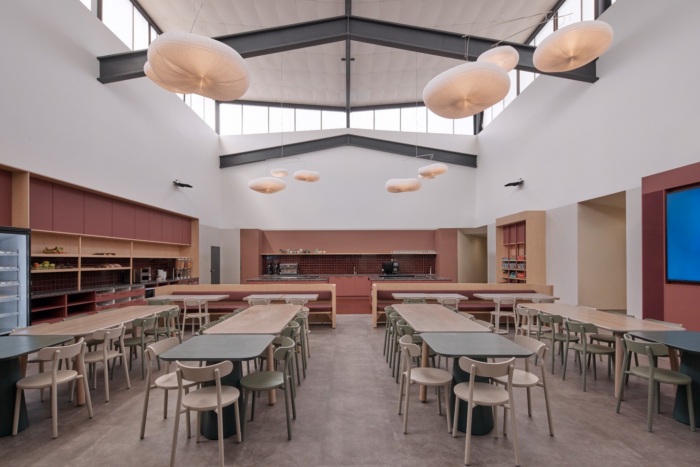
Full Café Upgrade- A redesigned café space supporting a 175-person workforce, featuring a new servery, flexible seating areas, custom joinery bench seating, and integrated town hall functionality.
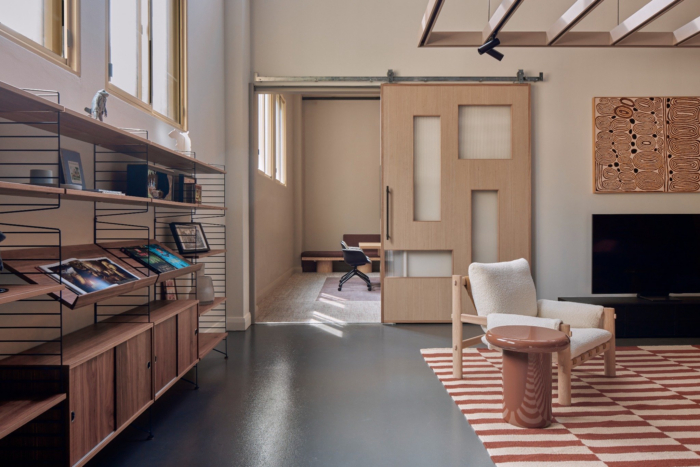
Reception Enhancement- Refreshed reception area with new furniture, lighting, accessories, and upgraded counters and corridors to create a more welcoming and cohesive arrival experience.
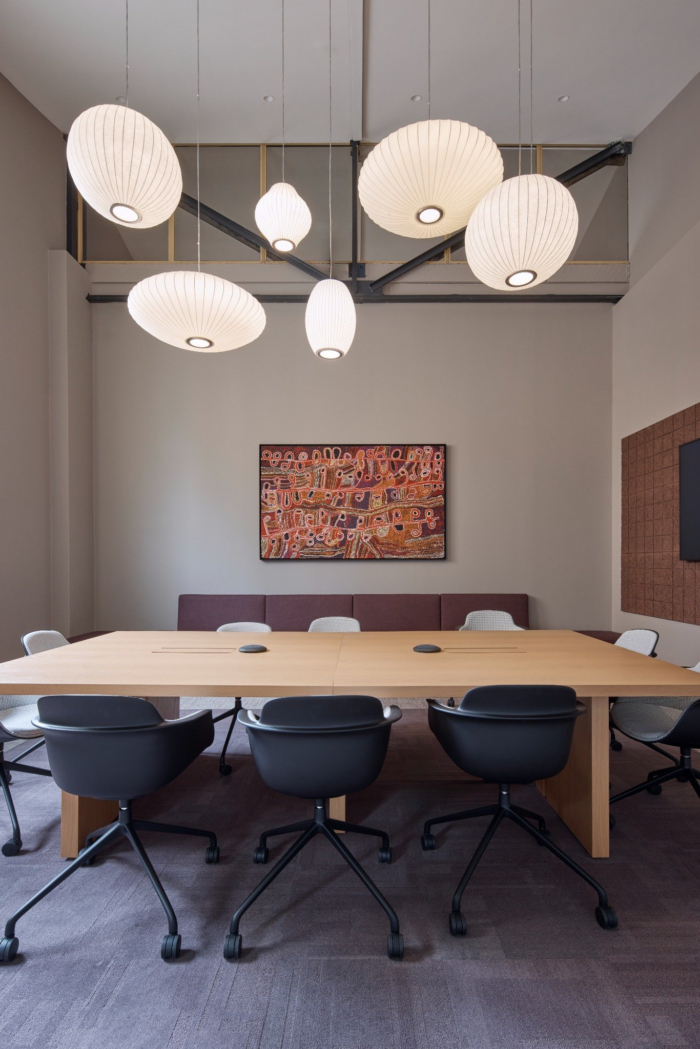
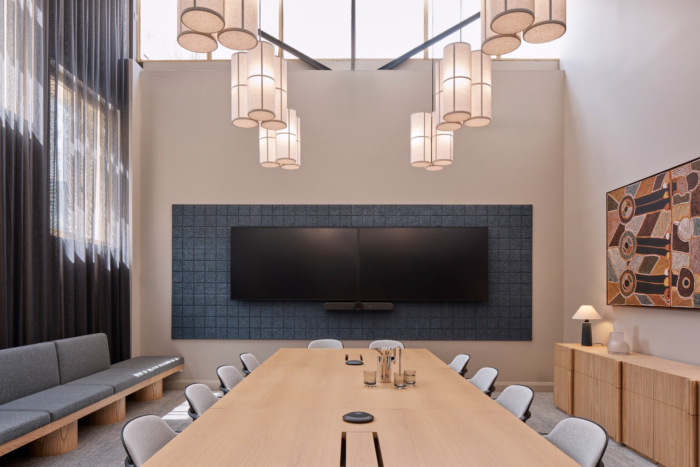
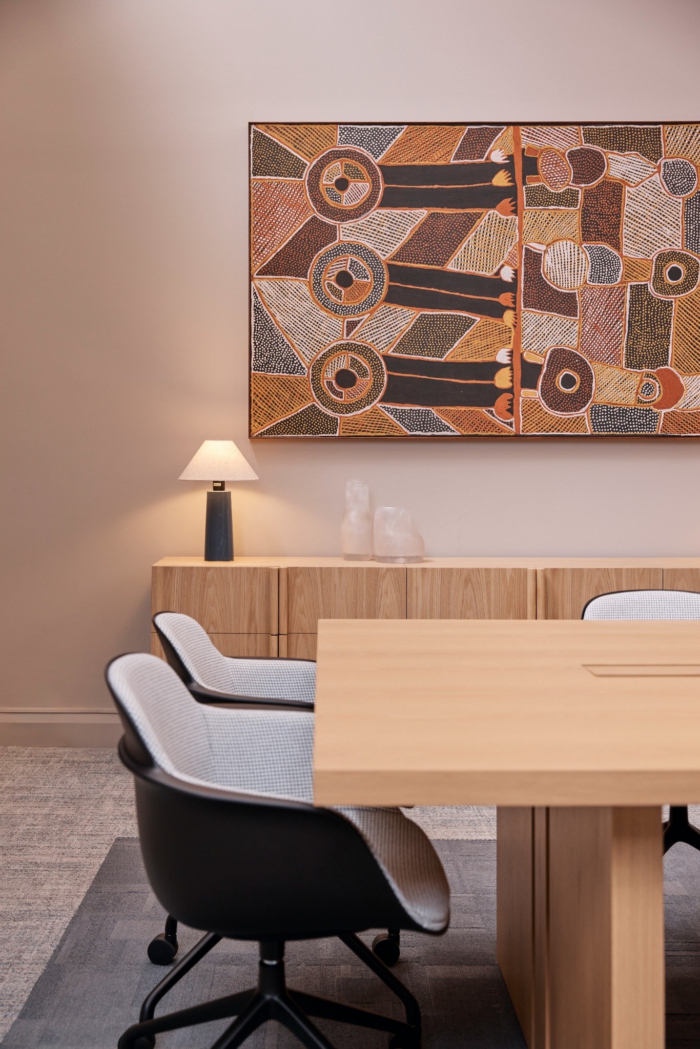
Boardroom Upgrade- A cosmetic refresh of the existing boardroom, maintaining its structure while elevating its aesthetic and functionality.
Front of House Meeting Rooms (x4) – Upgraded meeting rooms with new furniture, lighting, acoustic paneling, and curtains to improve comfort, performance, and visual consistency.
The overall design balances efficiency and identity, ensuring that each intervention contributes to a unified and elevated studio environment.
Design: Axiom Workplaces
Photography: Terence Chin