
SmithGroup Offices – San Diego
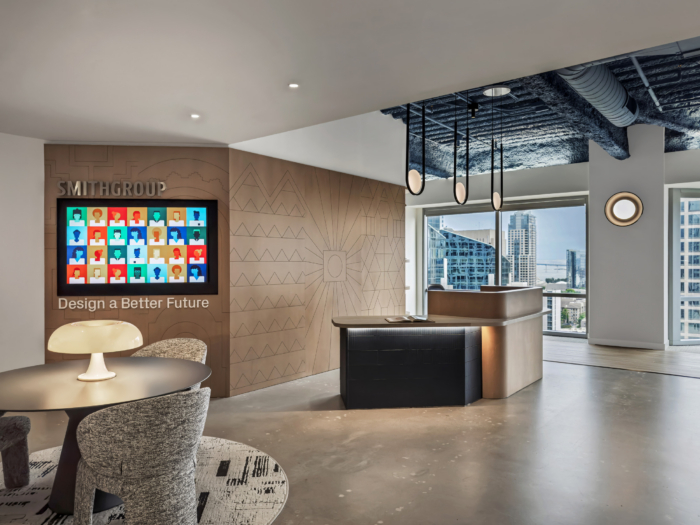
SmithGroup’s San Diego Offices exemplify a vibrant, adaptable workspace that embraces the city’s identity while fostering collaboration, creativity, and sustainability across its multifunctional design and stunning panoramic views.
Building on the momentum of its rapidly growing San Diego team, SmithGroup secured a new lease on the 16th floor of a multi-tenant building, offering (50%) more space along with exceptional views, improved accessibility and convenient downtown amenities. It set out to program and design a versatile workplace that supports the team’s creative, collaborative work style, feels vibrant no matter how many people are working on-site on a given day, and expresses both its youthful San Diego identity and its broader firm-wide culture.
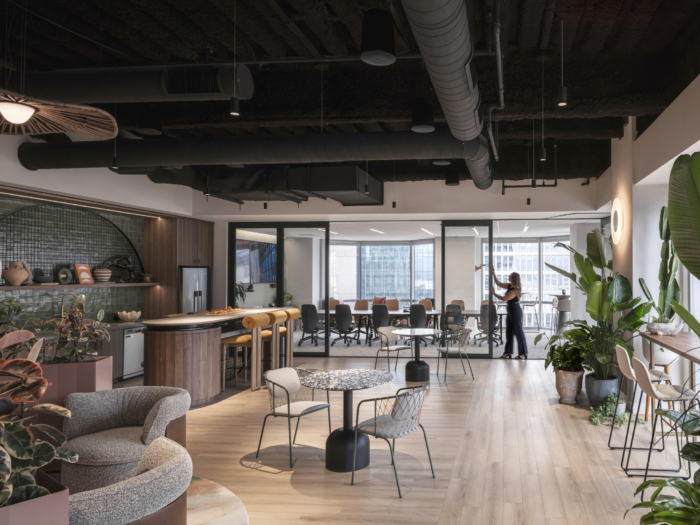
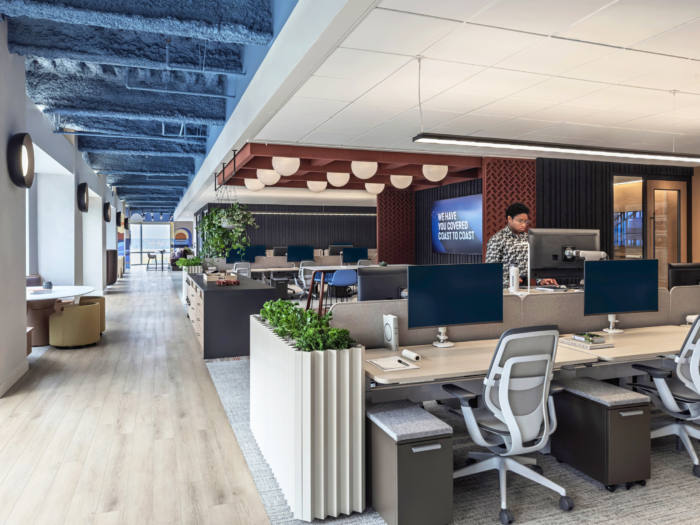
The San Diego workplace is a model of intentional adaptability creating a more efficient, sustainable work environment that can truly flex for changing needs day to day and year to year: Its 36 workstations can comfortably accommodate up to 60 without renovation. Bold interior choices embody vitality and a sense of place. For the San Diego team, the office is a compelling nexus where they want to be. For visitors, it is a working showcase of the firm’s talents, a model of how SmithGroup can design a better future for itself and its clients.
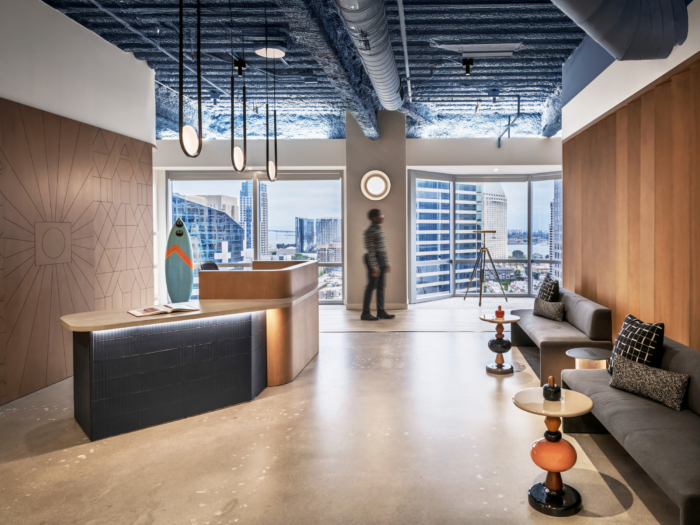
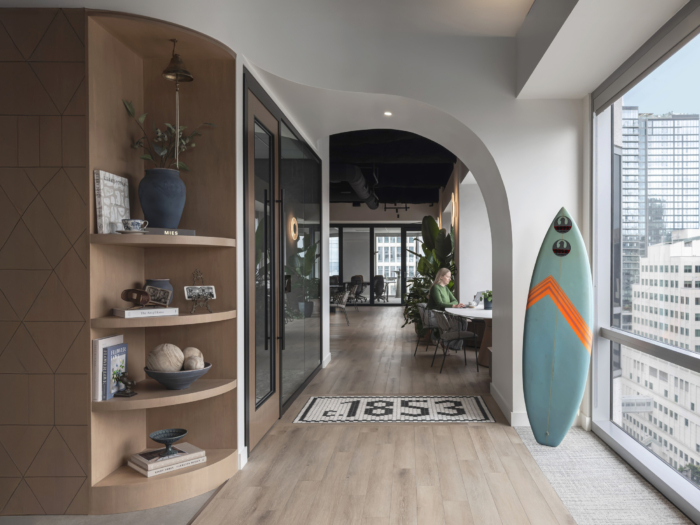
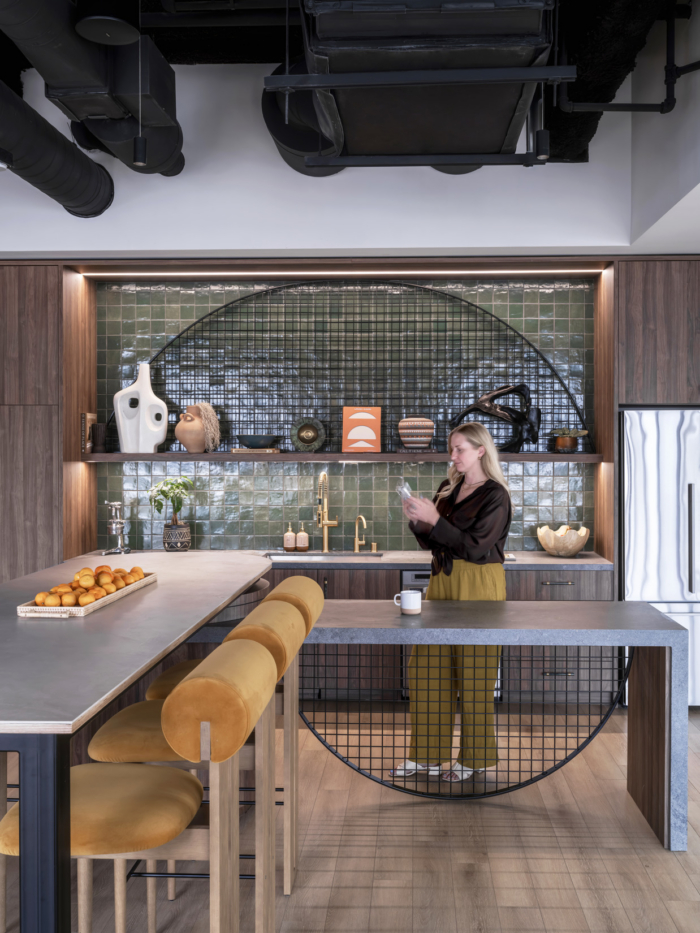
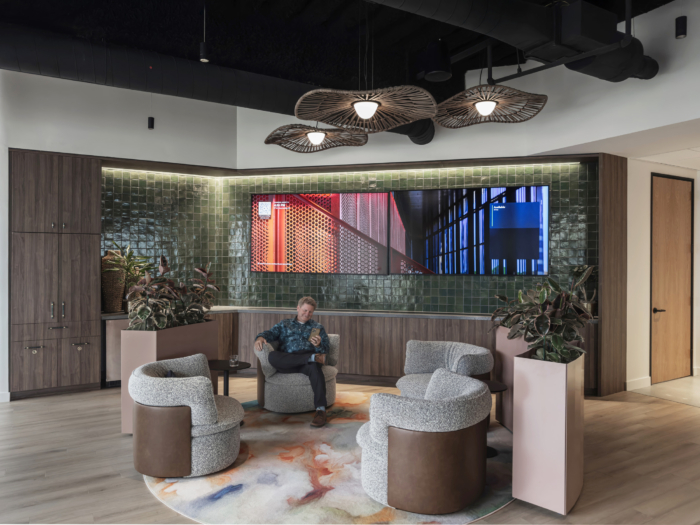
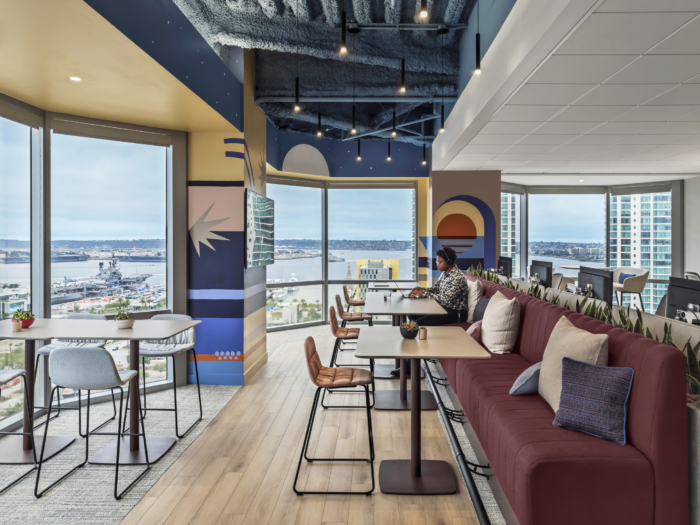
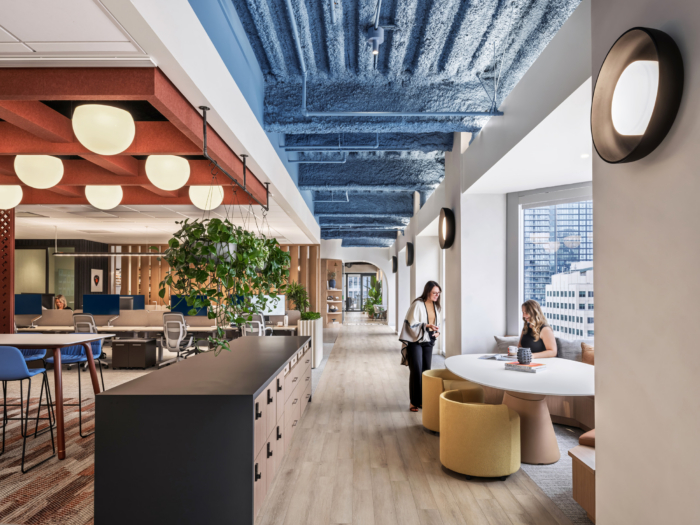
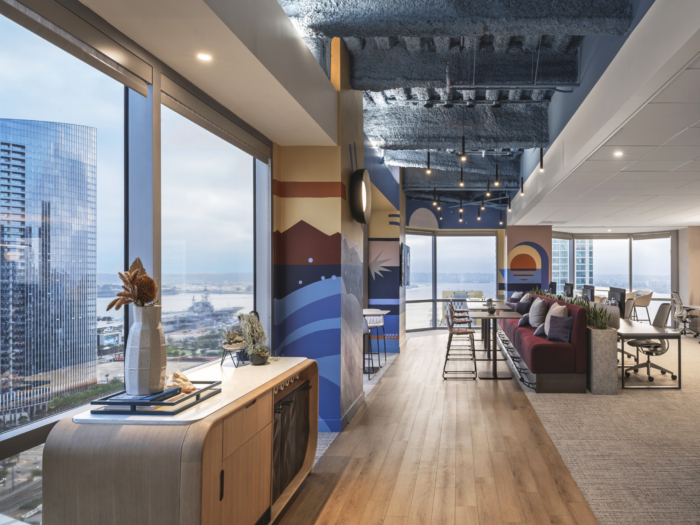
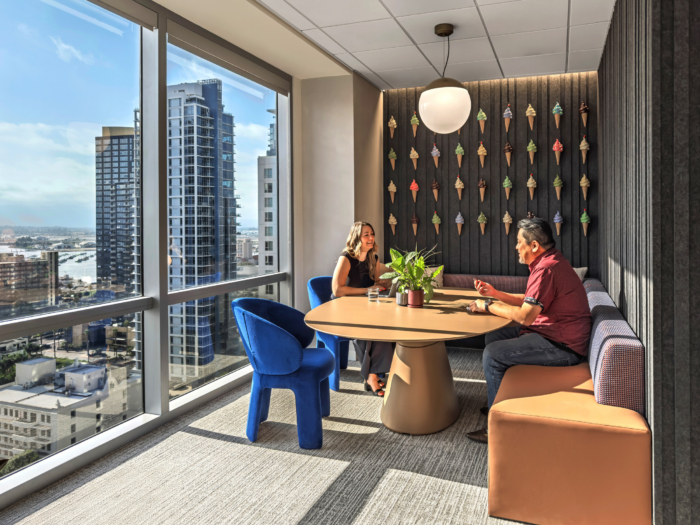
The project leverages the firm’s integrated design process, taking cues from the team’s engineering calculations, lighting studies and other metrics to guide the layout. Entering from the north, visitors experience a welcoming reception area and curated views of Coronado Island and other San Diego landmarks. An adjacent materials library houses samples and provides a space for vendor meetings. A sliding bookcase reveals the workroom, a dedicated maker space and modeling area that can put creativity on display or tuck it away from public view. An articulating wall of flat and bay windows along the southern perimeter proved best-suited for the primary circulation path. It became the Bridge, the backbone of the floorplan that traverses the office from east to west. It affords light and views to pervade work areas as it connects versatile pockets of open office desking, team pods, pin-up areas, huddle rooms and enclaves. An arched portal delineates the distinct oasis of the Break and Board Room. Designed like a kit of parts with glass wall systems and furnishings on casters, it can effortlessly flex from lounge to meeting to event space.
The interior design uses materiality and color to define zones, crafting a space that is cohesive but not homogenous. The city’s nautical influence plays out in an organizational cadence inspired by piers and bridges, a locally commissioned mural, and the brilliant blue ceiling that is a nod to the Coronado Bridge. A tile inlay of SmithGroup’s founding date and an etched glass depiction of Detroit’s Guardian Building acknowledge the firm’s venerable roots. Artifacts referencing other SmithGroup offices add a touch of whimsy, tucked like Easter eggs throughout the workplace.
The San Diego office is a welcome opportunity to experience our work from a client’s perspective and continue to test and refine workplace strategies. In real time, it demonstrates how flexibility is the core of a successful workplace strategy and design: It builds in resiliency through efficiency. It tempers an unpredictable work landscape. It offers choice and delight for its users—bringing a vibrancy to the workplace that is an invaluable metric of success.
Design: SmithGroup
Photography: Eric Laignel
























Now editing content for LinkedIn.