
Confidential Law Firm Offices – Singapore
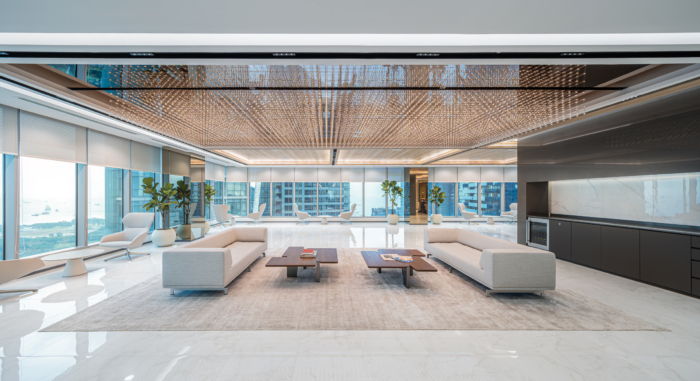
Space Matrix designed the Confidential Law Firm Offices in Singapore, a meticulously crafted space that masterfully encapsulates the firm’s brand identity through an elegant balance of timeless professionalism, functional performance, and an elevated client experience.
A 14,670 sq. ft. Design & Build office in Singapore for one of the world’s most respected white-shoe law firms -designed to reinforce the firm’s brand, enable its people, support its culture, and align with long-term business goals through an environment built on discretion, trust, and professional excellence.
This was never simply a relocation. For an American multinational law firm operating at the highest levels of discretion and trust, a new Singapore office was a strategic opportunity to reimagine the workplace as a true embodiment of the firm’s identity -one that had to balance functional performance with an elevated client experience.
The engagement began before a single design decision was made, with extensive spatial assessments and test-fits across shortlisted locations to ensure optimal layout efficiency, user flow, and scalability. From there, the design approach was anchored in one central idea: to translate timeless professionalism into space. A series of visioning workshops with the firm’s leadership mapped brand values, cultural nuances, and long-term business needs into spatial and experiential design principles.
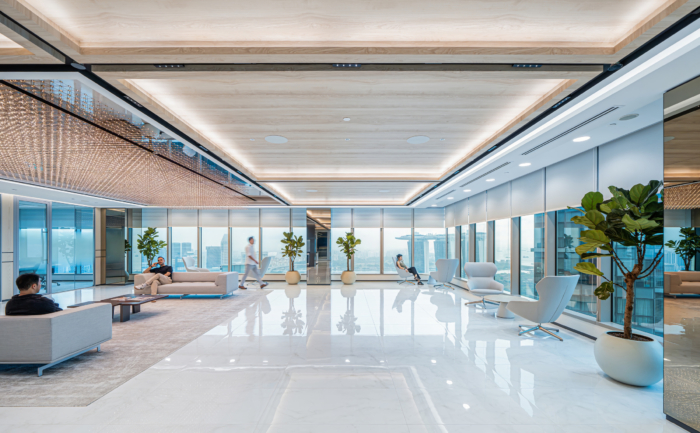
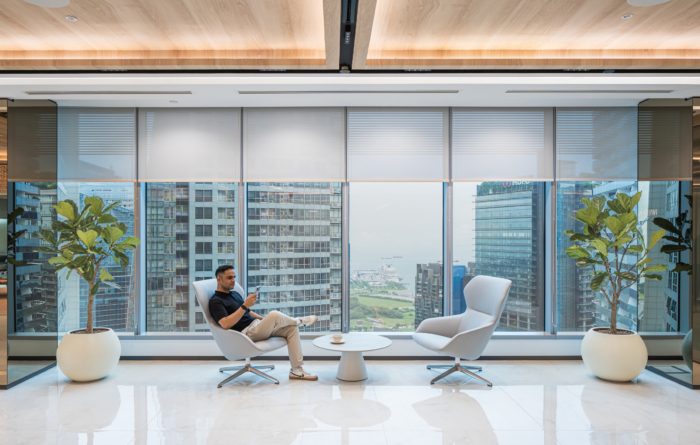
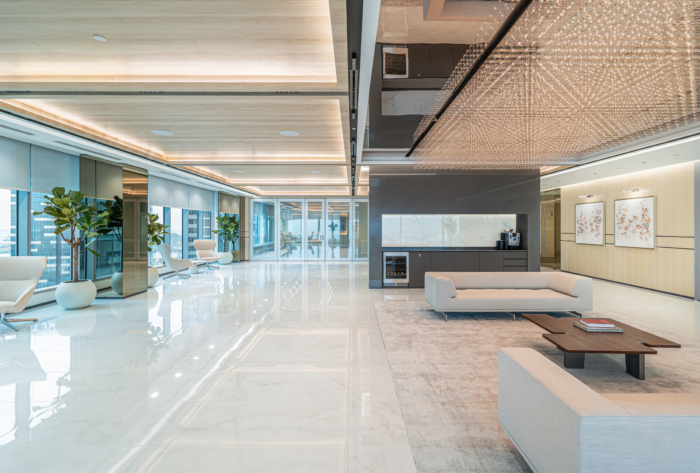
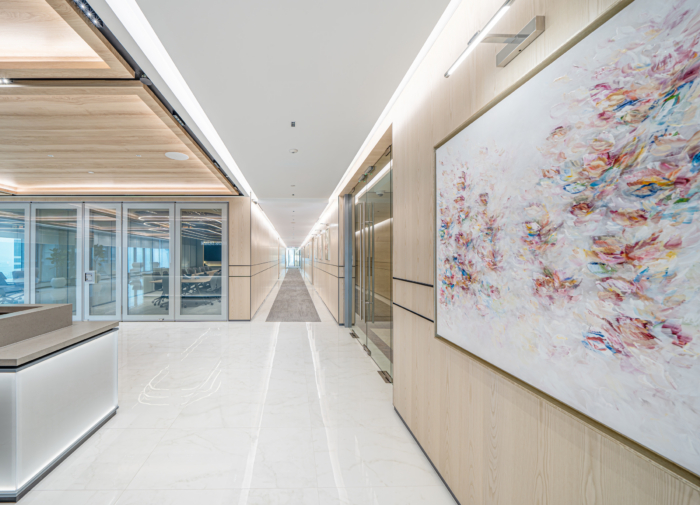
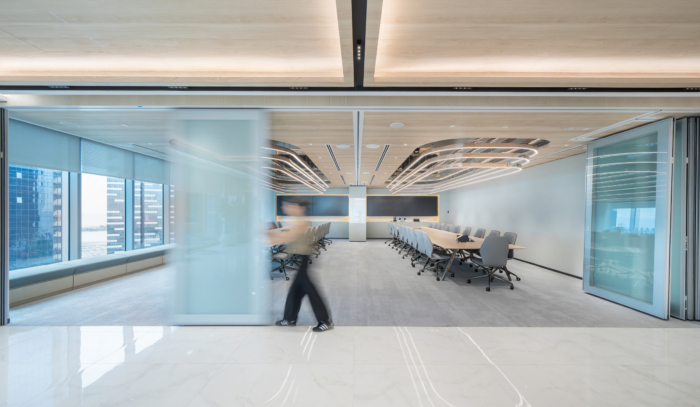
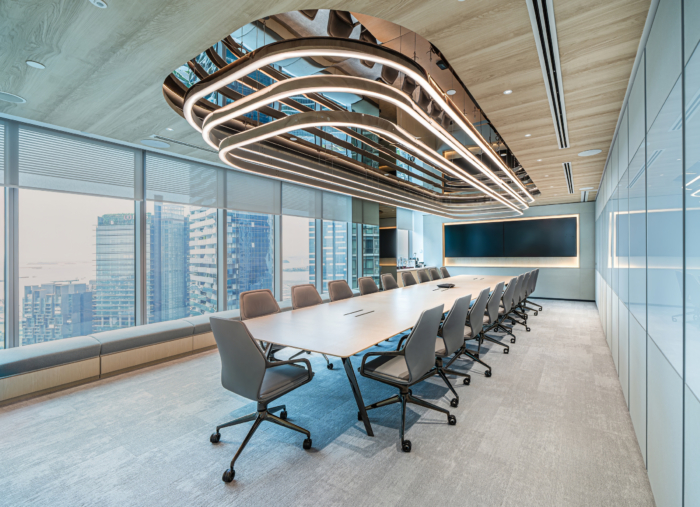
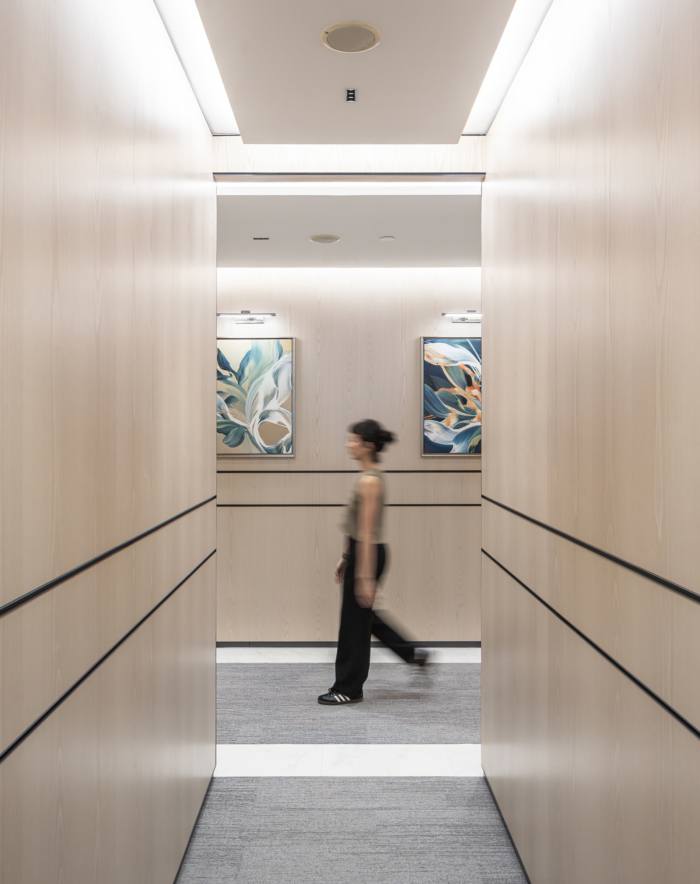
At the heart of the solution is a hospitality-inspired Front-of-House that redefines the client experience. Two large boardrooms integrate seamlessly with the reception and lounge area, creating a sophisticated, multifunctional space suited to high-profile meetings, briefings, or firm-hosted events. The material palette -natural stone, rich timber, bespoke lighting -was curated with precision to project refinement, discretion, and permanence.
The design also responds to the operational realities of a modern law firm. Smart access systems, acoustically zoned spaces, AV-integrated meeting rooms, and layered lighting strategies work together to support both confidentiality and collaboration, ensuring nothing about the experience compromises functionality for the sake of appearance -or vice versa.
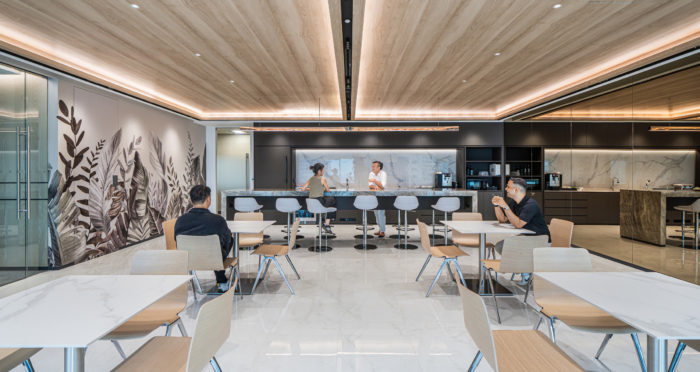
The completed office is a seamless fusion of function, identity, and intent. Thoughtfully zoned areas support focused work and confidential interaction, while multifunctional spaces provide the agility the firm needs across a wide range of business scenarios. Integrated technology enables hybrid collaboration, future-proofing the workplace for years to come.
More than a law office, the space is a strategic extension of the firm’s values -reinforcing its brand with every client encounter, nurturing its culture through thoughtful design, empowering its people, and supporting its strategy through agility, discretion, and excellence.
Design: Space Matrix
Photography: Space Matrix



















Now editing content for LinkedIn.