
Marquee Development Offices – Chicago
Stantec’s design for the Marquee Development Offices in Chicago masterfully balances individual focus and collaborative energy, utilizing a dynamic open plan and an innovative curving motif to promote creativity while showcasing the firm’s commitment to sustainability and a team-first culture.
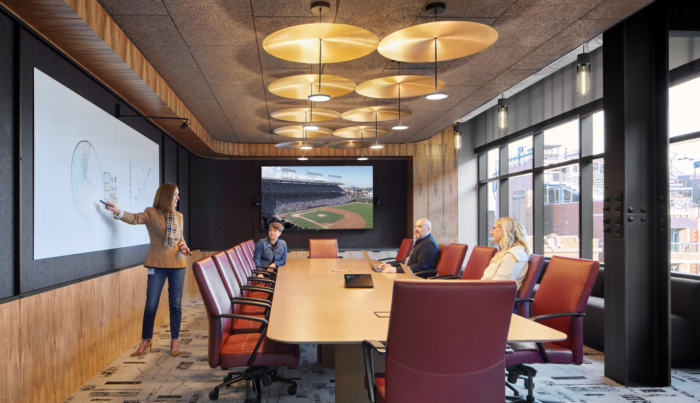
Marquee Development, a full-service real estate development firm specializing in mixed-use sports and entertainment districts, had a clear mandate for their new space: create an energetic setting that enables employees to thrive independently and collaboratively in the office. Having led the architecture and interior designer of the original building years earlier, Stantec was well positioned to revisit the building, and this time embraced variety as a guiding principle for the new space, both in program and materiality. The team created a design that authentically expresses Marquee’s team-first culture, and enables creativity, collaboration, and flexible work styles.
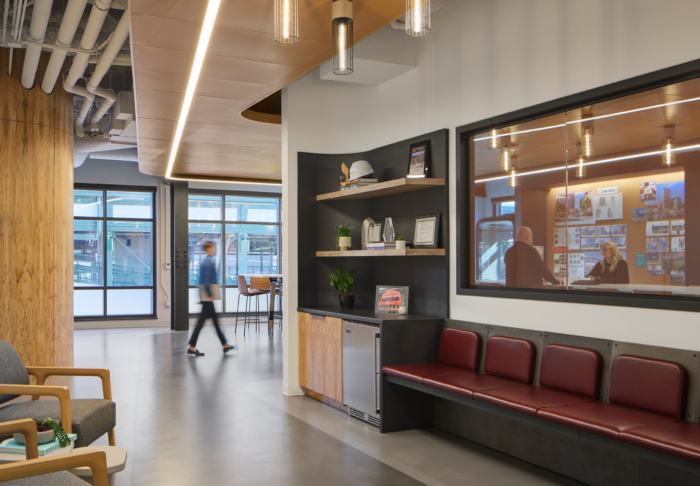
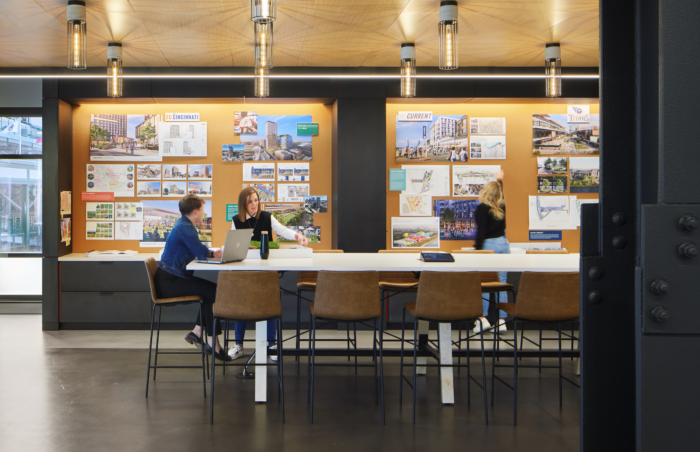
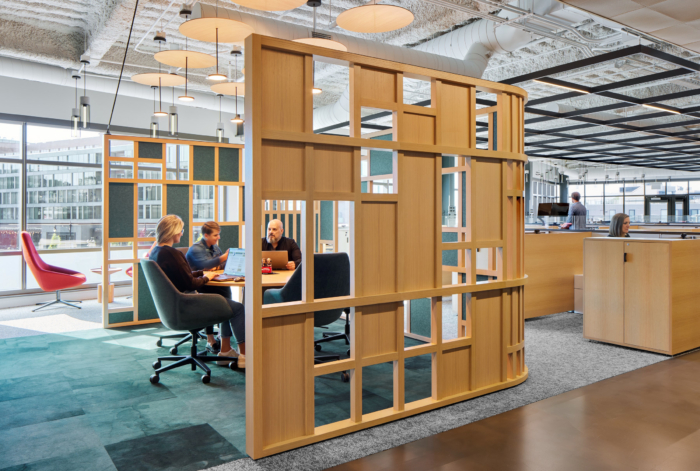
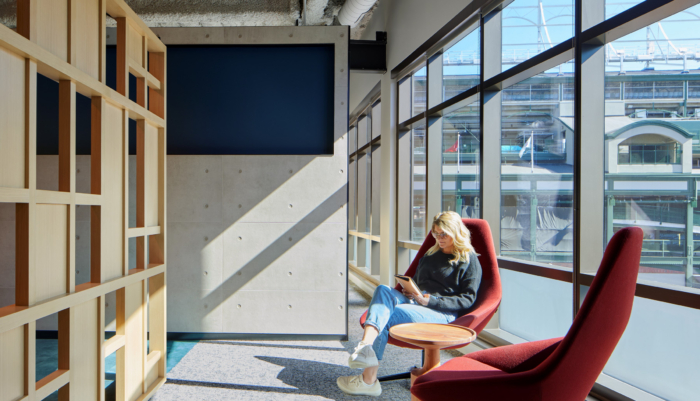
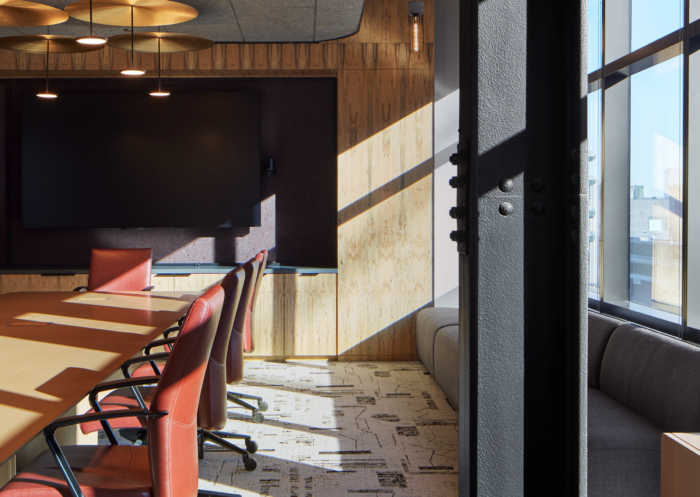
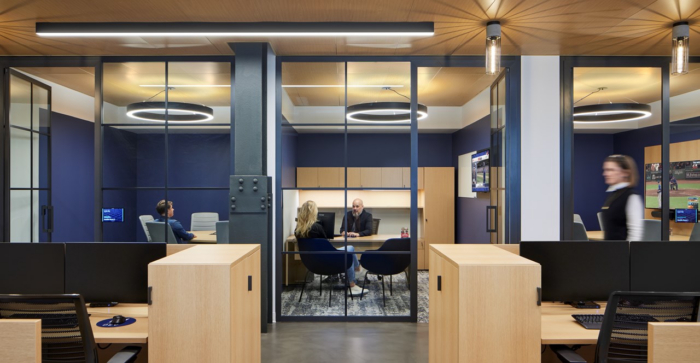
The compact floorplate is laid out in an open plan, with a zone for individual workstations and open collaboration areas, and smaller break out spaces for single user focus rooms, huddle rooms, and a formal board room. A large open project workspace anchors the reception area, prominently highlighting Marquee’s development process to visitors and staff. Marquee encourages their team members to craft how they work best, so Stantec’s design presents a full range of work settings. Each employee has a home base, but also the freedom to move about.
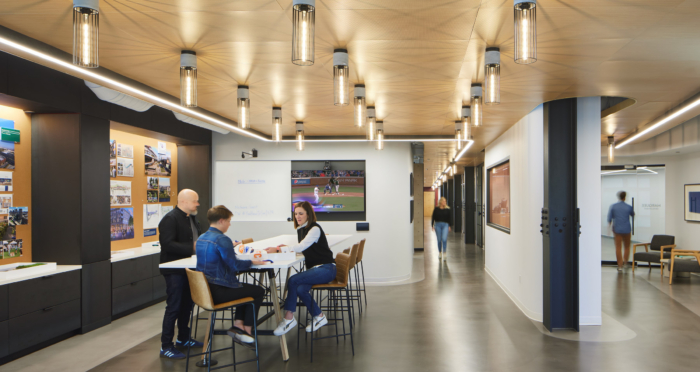
Recognizing the best ideas come from positive collaboration, Stantec was deliberate in making sure the new office had spaces that drew users together. A significant amount of the floor plate was devoted to creating energetic, interesting, and technology-forward areas that promote a ‘yes/and’ approach to project work. These spaces are appointed with unique and unexpected materials and gestures, generating positive energy and inspiration, which ultimately results in better outcomes for clients and a more empathetic stance in Marquee’s design and development process. The largest and most used of these collaboration spaces is at reception, where team members go when they need a bit of inspiration, interaction, socialization, or fun.
A curving architectural motif is one of the defining moments of the space, intended to act as a spine, guiding users through the office with a single gesture beginning at reception and concluding at the cafe in the far end of the floorplate. This gesture functions as an informal wayfinding strategy, with programming branching off in different directions. The design team took it a step further, choosing materials that celebrate the development and construction process. Exposed columns, cold-rolled steel, cast concrete tile cladding, and plywood veneer are industrial and raw in character, but elevated in finish.
Stantec also ensured that the materials and products used embody environmental responsibility. Given the importance of sustainability in the development industry, it was critical that Marquee use their own space to tell that larger story. High recycled-content materials, celebration of natural materials and finishes, LED lighting and natural daylighting light, and integrated outdoor space are just a few examples of how the design upholds sustainable values.
Since the completion of the new space, it has had a profound effect on in-person team presence, collaboration, and strengthening of the Marquee culture. Staff feel they are a part of the thriving team that works within a great space, so they are even more inspired to create similar experiences for their development clients. For Stantec, the project is their latest contribution to a transformative body of work in the Wrigleyville area, which includes renovations to Wrigley Field, landscape design for Gallagher Way, and the architecture and interior design for the hotel rooms of Hotel Zachary.
Design: Stantec
Construction: Clune Construction
Photography: Dave Burk


























Now editing content for LinkedIn.