International Financial Institution Offices – Sofia
MoVe Architects designed offices for an unnamed financial company in Sofia, Bulgaria, creating a flexible environment that facilitates different modes of working, featuring a central communal area for collaboration and movable partitions.
For this international financial institution in Sofia, MoVe Architects approached the workplace as more than a collection of desks and meeting rooms. The objective was to create an environment that supports different modes of working while translating the organisation’s identity and workplace principles into a coherent spatial experience.
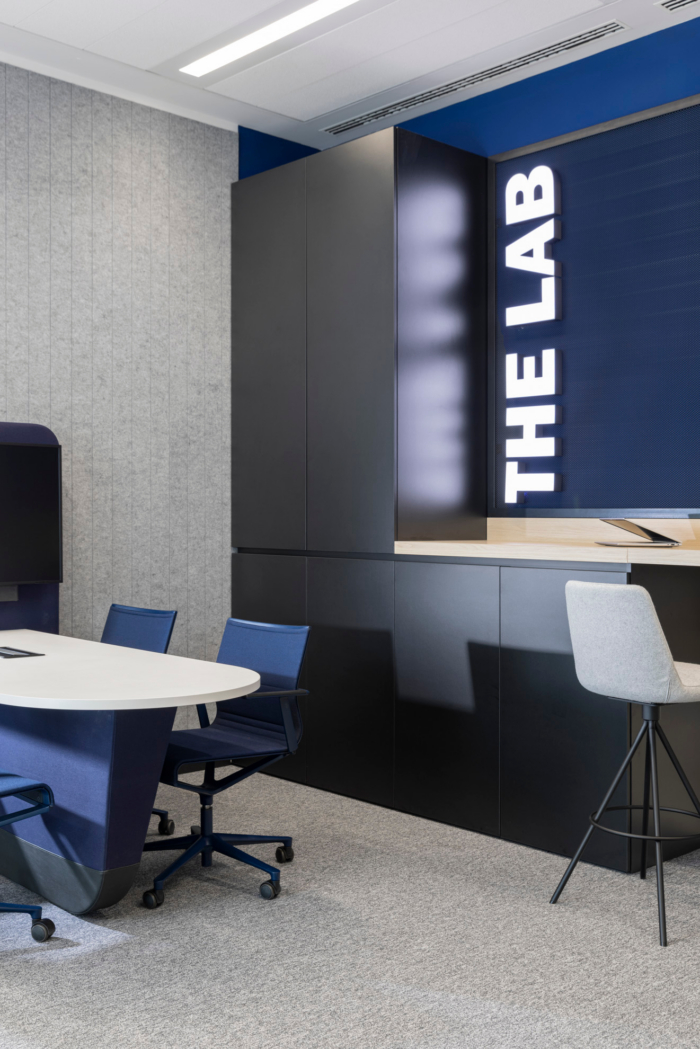
The workplace combines focused work settings, meeting rooms, informal collaboration areas, phone and focus rooms, training facilities and shared social spaces. Rather than treating these functions as isolated zones, the design creates a natural transition between concentration, collaboration and social interaction throughout the working day.
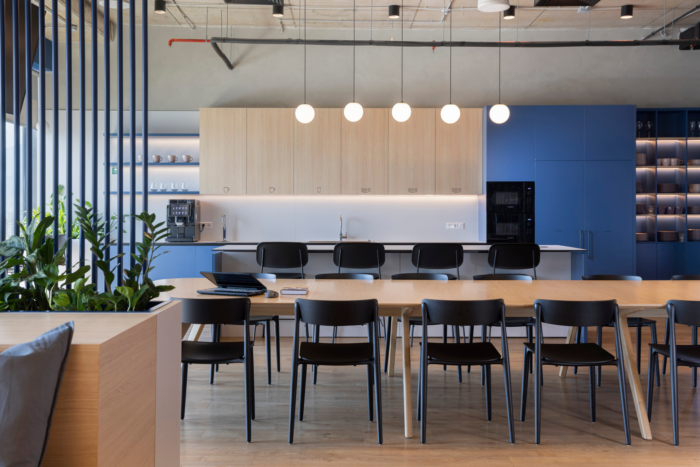
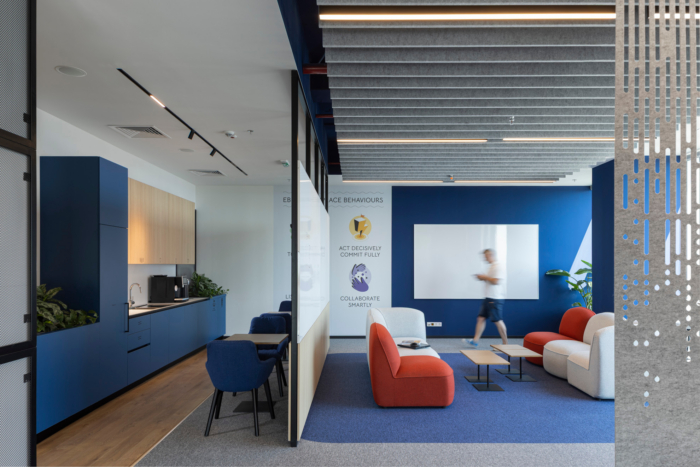
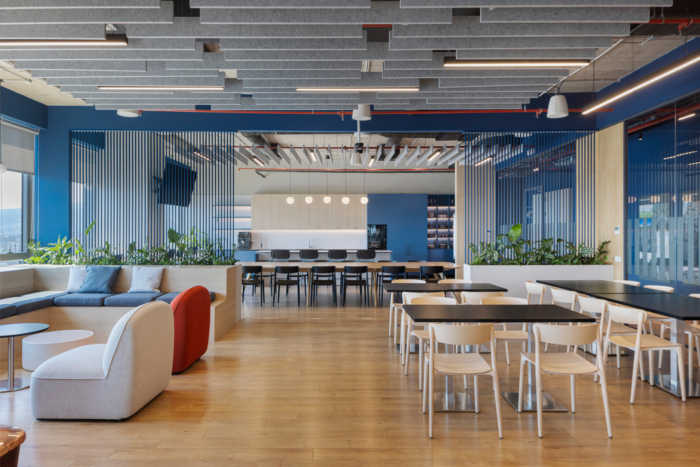
At the heart of the office, a generous communal area brings together lounge seating, informal meeting settings, dining spaces and a large shared kitchen. Conceived as both a social hub and an alternative workplace, it encourages interaction beyond the traditional workstation and provides employees with a variety of settings for individual and collaborative use.
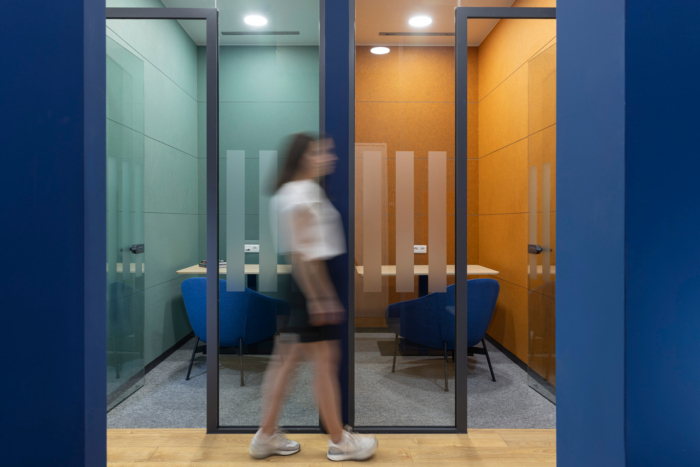
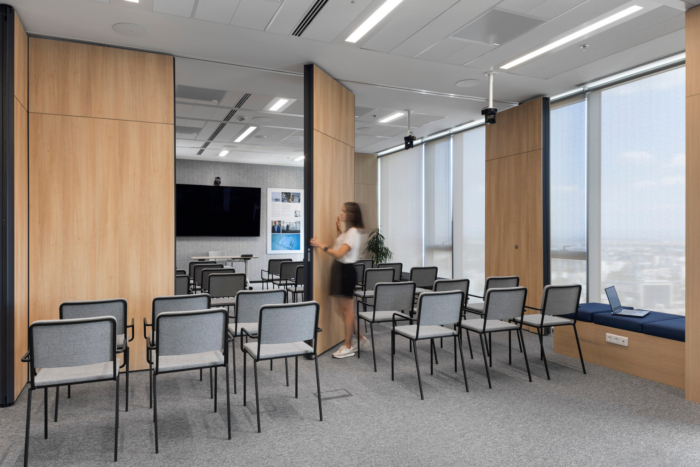
Flexibility played an important role in the planning. Adaptable meeting and training spaces can accommodate different configurations and group sizes, while movable partitions allow larger rooms to be divided or combined according to changing requirements. Smaller enclosed rooms provide additional settings for focused work, calls and one-to-one meetings.
Acoustic performance was integrated directly into the architectural language. Suspended acoustic baffles, wall treatments, upholstered surfaces and spatial dividers help control sound while adding texture, rhythm and visual depth. In the open areas, these elements work together with planting and carefully positioned collaborative zones to create a more comfortable working environment.
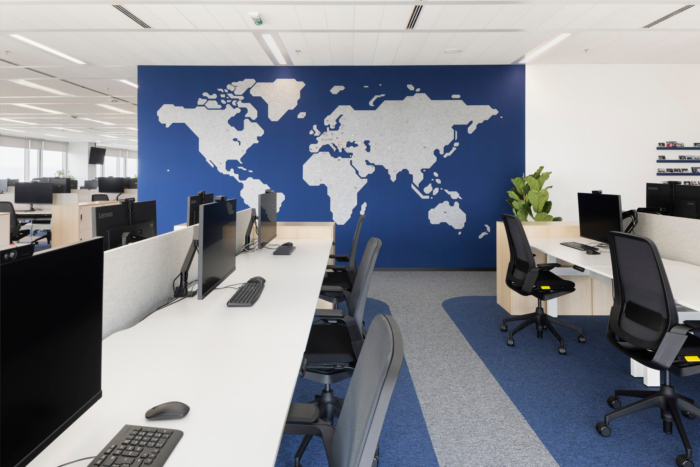
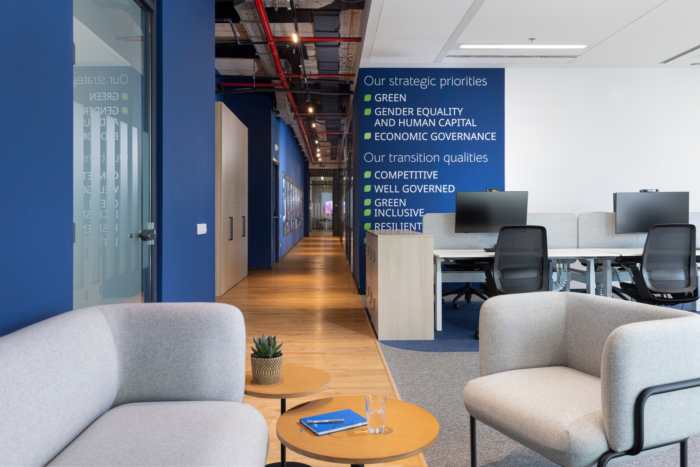
A strong blue palette establishes a distinctive visual identity throughout the office. It is balanced by natural timber, neutral textiles and grey acoustic finishes, with warmer accents introduced through furniture and selected enclosed spaces. Custom graphic elements — including the world map and organisational values integrated into key walls — connect the physical workplace with the institution’s international character and culture.
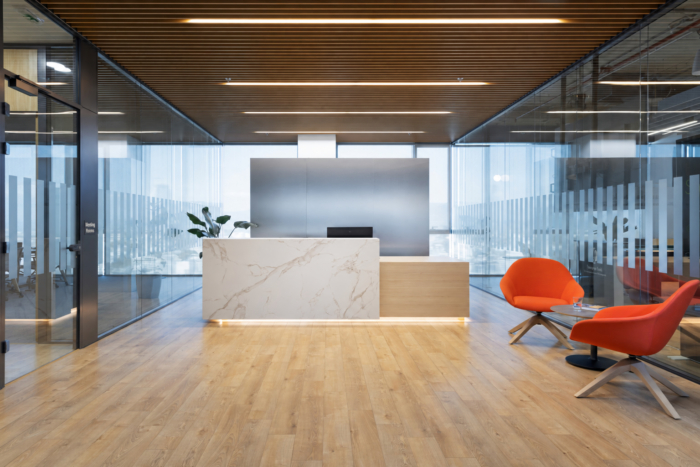
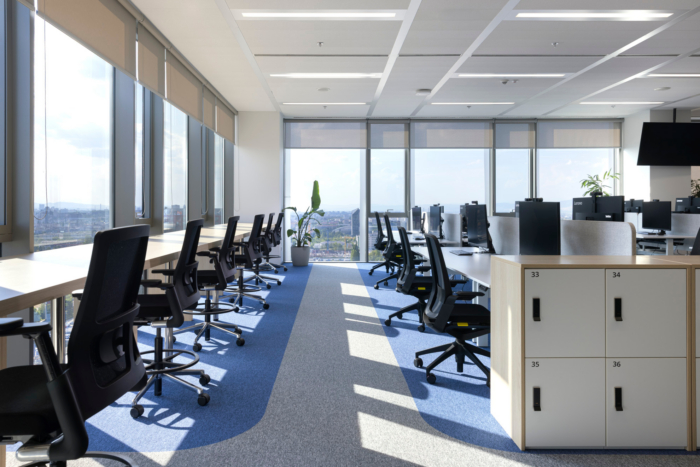
Natural light, planting and views across Sofia further soften the corporate environment, while timber flooring and joinery introduce warmth into the predominantly blue and neutral material palette.
The result is a workplace designed to balance professional identity with everyday comfort, and structure with flexibility — creating an environment that can support both the organisation’s current ways of working and its future evolution.
Design: MoVe Architects
Photography: Minko Minev