
Recent Offices
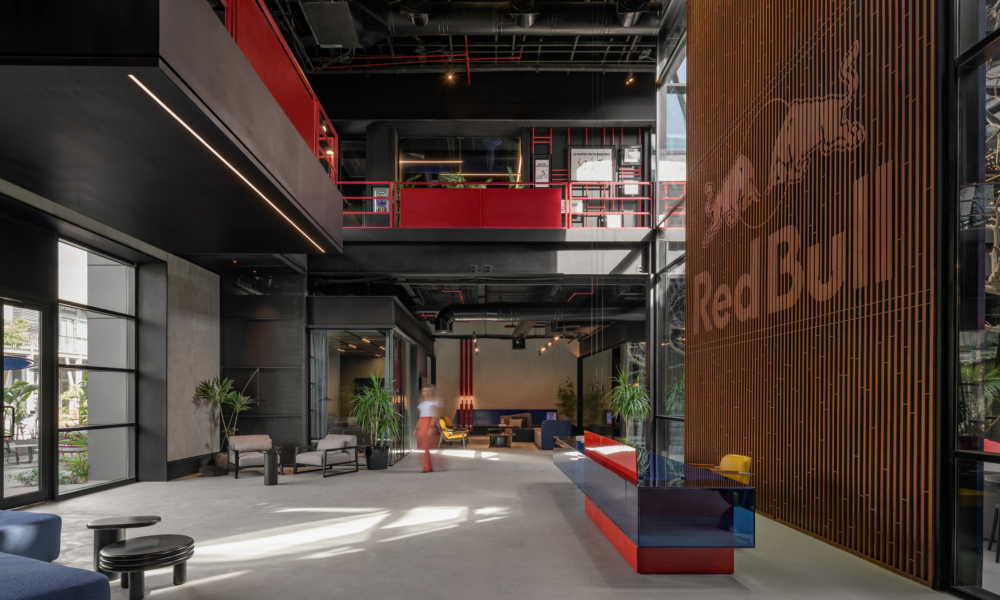
Red Bull Egypt Offices in Cairo by Eklego Design Studio reimagines the traditional corporate environment into a vibrant hub of creativity and collaboration, where a central courtyard enhances connectivity and natural light, embodying the dynamic spirit of both Red Bull and the culture of Egypt.

EN STUDIO and Auerbach Halevy Architects designed Lightricks’ Offices in Jerusalem to elegantly intertwine nature and workspace, utilizing interconnected gardens and culinary islands to foster a vibrant, fluid environment that prioritizes wellbeing.

Inside Studio’s design for the EQ Bank Offices in Montreal artfully integrates flexibility and collaboration within a dynamic workplace, featuring a thoughtfully arranged layout highlighting the brand’s identity through vibrant accents and a welcoming atmosphere.

Mumbai-based architect and interior designer Apoorva Shroff has designed a 10,000 sq.ft office for private equity firm ChrysCapital that brings a contemporary approach to workplace design, redefining the modern office as a design-led experience overlooking the Arabian Sea.

Little Diversified Architectural Consulting’s design for the American Underground Coworking Offices in Durham, NC, seamlessly integrates modern workspace flexibility, fostering a vibrant community of entrepreneurs while honoring the area’s industrial heritage.

OTJ Architects transforms the formerly austere triple-height atrium of 1919 N Lynn Street in Arlington, VA, into a minimalist yet inviting lobby that harmonizes contemporary design with human scale, featuring an undulating wood wall and sophisticated material palette.

UnBox Design has crafted the Satyam Auto Offices in Gurugram, Haryana, seamlessly blending functionality and aesthetics through strategic metal accents and an inviting layout that fosters collaboration while highlighting the company’s automotive heritage and commitment to innovation.

















