
Confidential Client Offices – San Francisco
Skidmore, Owings & Merrill revitalized the historic Kentucky Stables Building in San Francisco, merging modern workspace flexibility with the charm of exposed brick and timber for a light-filled, inviting office environment.
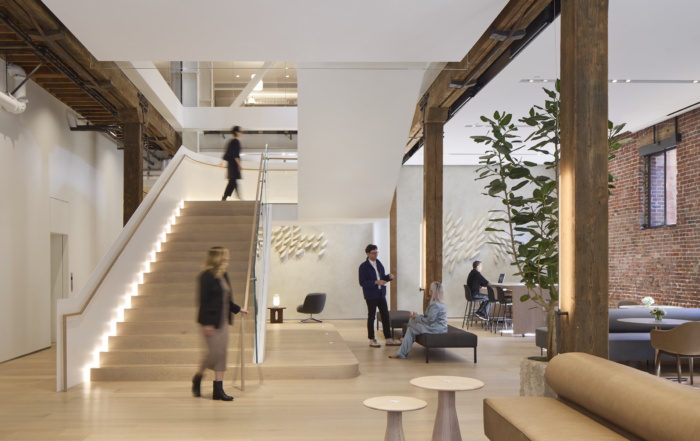
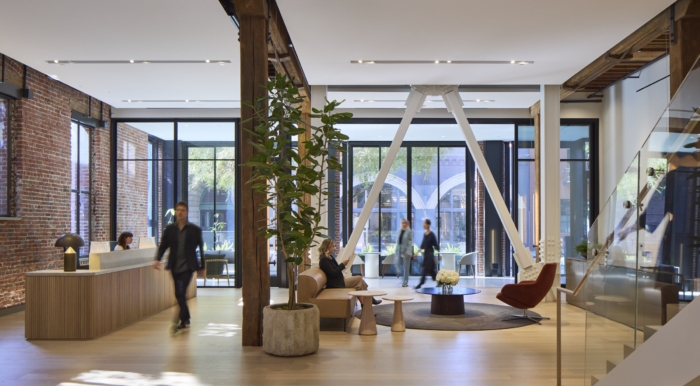
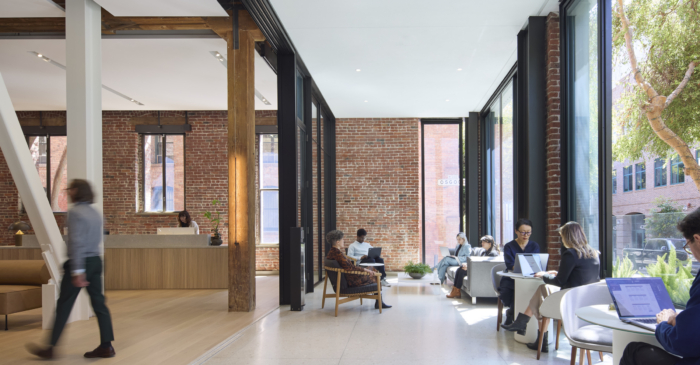
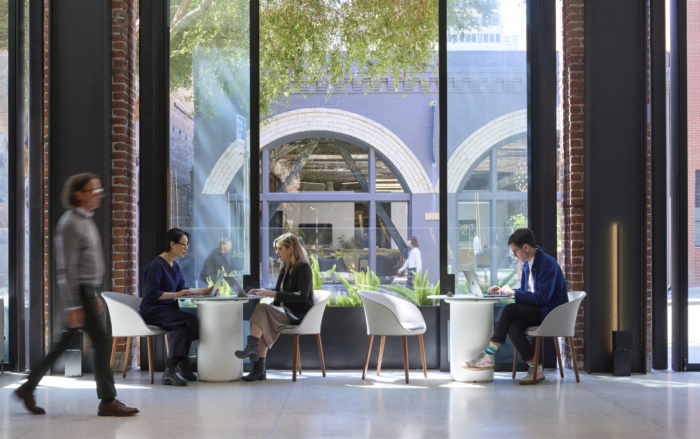
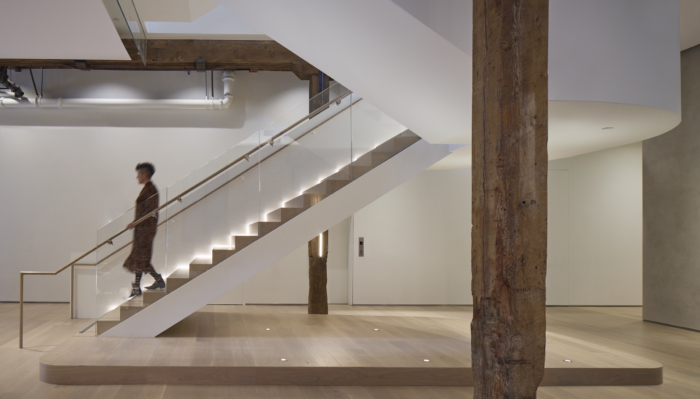
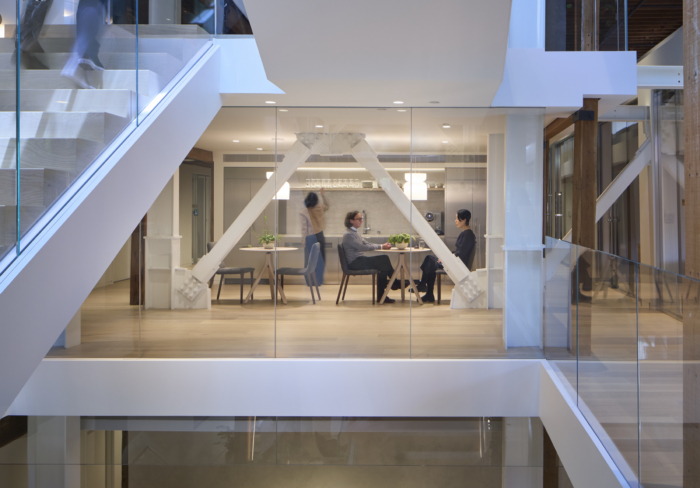
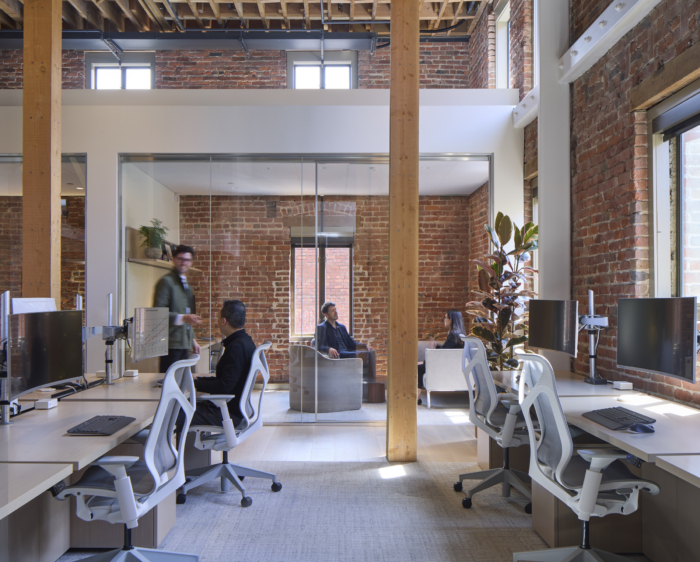
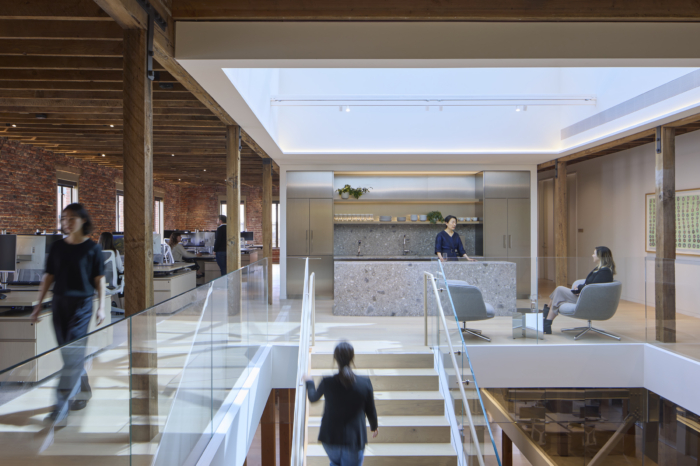
Located in San Francisco’s historic Jackson Square District, this new workplace for a financial firm brings light and warmth to an 1887 masonry building. Originally constructed as a livery stable and carriage house, the Kentucky Stables Building was converted to office space in the 1970s. A series of significant alterations, including two floors with very low floor heights, had resulted in a dark and dated workplace. Our intervention removes a portion of the third floor, creating three tall floors through which daylight filters down from a pair of skylights. Minimal structural reinforcement was required, relying on prior retrofits and strategic removal rather than addition. A new stair connects all four levels from the nearly 14-foot-tall lobby, which doubles as a reception area and event space. A double-layer facade with a system of operable glass partitions allows this floor to be reconfigured in a number of ways—creating an enclosed terrace, or fully opening the lobby to the street.
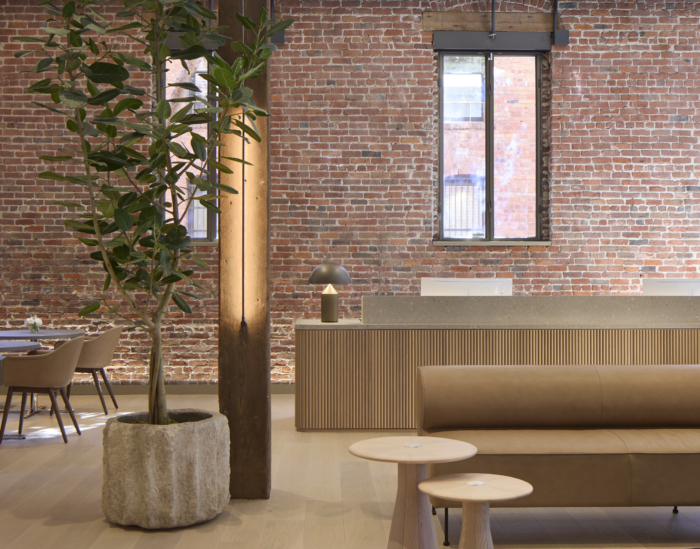
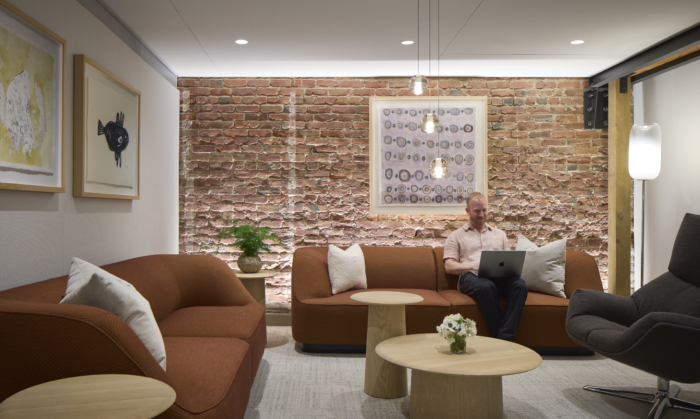
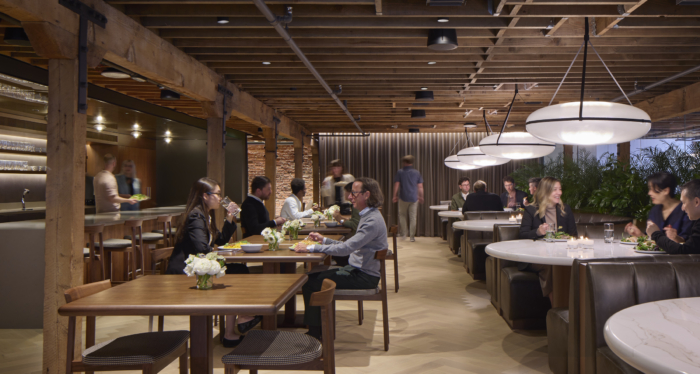
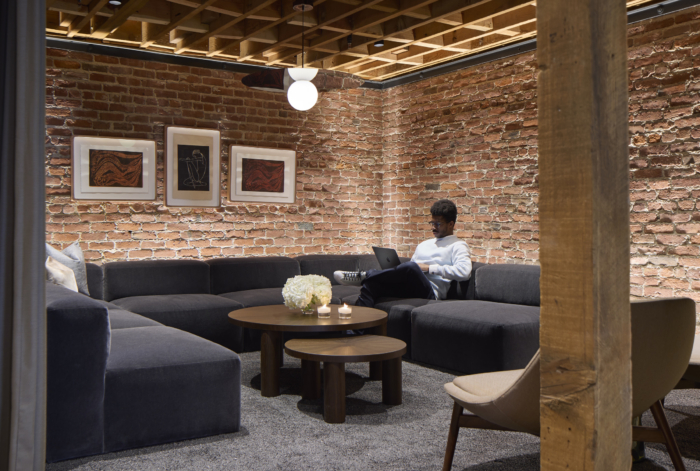
Existing architectural features, including exposed brick and timber, are counterpoints to the bright and airy new work areas. Making use of the remaining low-ceiling spaces, the retained portion of the third floor is reimagined as a warm and intimate cafe, where staff gather for lunch as a cornerstone of their office culture. A boardroom designed to host confidential clients is nestled into the building at base level, while light-filled meeting rooms are distributed throughout the space, including under the skylight on the fourth floor.
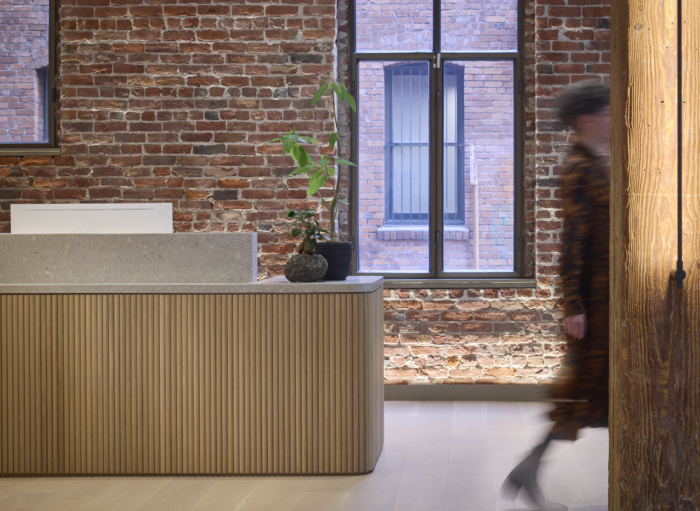
The material approach in the renovation is quiet and minimal, contrasting with the textures of the historic brick and wood details. The palette includes brushed stainless steel, rich marble finishes, white oak veneer, and venetian plaster. The furniture selections support a hospitable, comfortable, and calm interior, while lush plants on every level contribute to a healthy workspace that is connected to the neighborhood outside.
With a range of natural light conditions throughout the space—from warm and intimate to bright and airy—the workplace is designed to flexibly suit individuals with different working styles. Each area is equipped with the technology to support focused work or team collaboration. Elegant coffee points create social moments adjacent to the central stair and take advantage of the natural light below the skylight on the top floor.
Casual seating along the indoor-outdoor terrace offers additional places for work and meetings, connected to the city with views to the bustling streetscape. Art installations further enrich the office. A custom installation designed by our Graphics + Brand Studio celebrates the client’s partnerships, while works supplied by local nonprofit Creativity Explored showcase local artists with disabilities.
Design: Skidmore Owings & Merrill
General Contractor: Skyline Construction
Project Management: VVA
Lighting: Pritchard Peck
Photography: Dave Burk © SOM

















Now editing content for LinkedIn.